
REGINA BASEMENT DEVELOPMENT
Basement Development in Regina, SK
An unfinished basement is often the largest untapped space in a Regina home — and developing it is one of the most cost-effective ways to add comfortable, everyday living space without moving or building an addition. At Regina Superior Basement, we take a basement from bare concrete to finished rooms, planning the layout and coordinating every stage of construction as one organized project, from the first consultation to the final walkthrough.
Whether you’re picturing a family room, extra bedrooms, a home office or a mix of uses, the goal is the same: a finished basement that feels like a natural part of your home and is genuinely comfortable to live in.
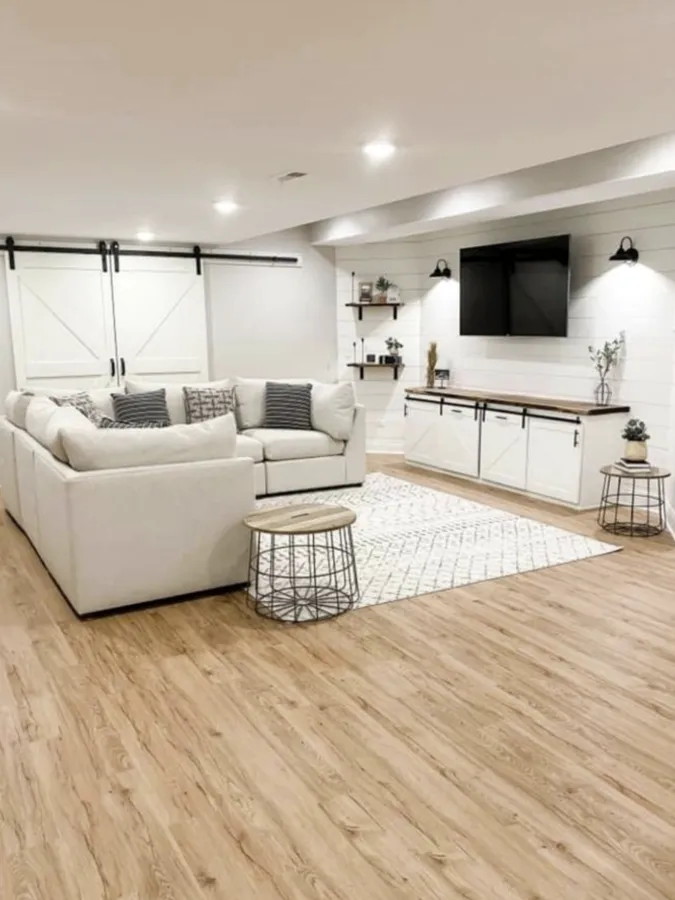
WHY DEVELOP YOUR BASEMENT
More Living Space Without Moving or Adding On
For most homes, the basement is the single largest opportunity to gain living space that already exists — it’s under roof, on the foundation, and waiting to be finished. Developing it is typically far less disruptive and less expensive than moving house or building an addition, and it puts otherwise-unused square footage to work.
More functional living space
A developed basement can absorb the needs a main floor can’t — a family room to spread out in, a guest or teen bedroom, a home office, a gym, or a dedicated space for movies and games — so the whole house works better day to day.
Better everyday comfort
Planned properly, with the right insulation, lighting and layout, a basement stops feeling like ‘the basement’ and becomes a comfortable, welcoming part of the home you actually want to spend time in.
Long-term home appeal
A well-finished basement can improve how usable and appealing your home is — both while you live there and if you ever sell. (The value a project adds depends on the home, the market and the finish level, so we focus on doing the work well rather than promising a specific return).
WHAT It INCLUDes
What Basement Development Includes
Basement development is the complete build-out of an unfinished (or partially finished) basement into finished, comfortable living space. Unlike a single-trade job, it covers the full sequence of work — from planning the layout through framing, insulation, electrical, plumbing, drywall, flooring and the final finishing details — coordinated so each stage sets up the next.
We begin by understanding how you want to use the space, then plan the layout around the realities of your basement: window and door locations, the furnace, hot-water tank and other mechanical equipment, support posts and beams, ceiling height, and where plumbing can practically run. Good planning at this stage is what makes the finished basement feel considered rather than compromised.
Because we handle the project as a whole, the trades are sequenced and coordinated rather than booked piecemeal — which keeps the work moving in a logical order and reduces the surprises that come from managing separate contractors yourself.
The stages of a typical development are:
The stages of a typical development are:
The scope
What’s Involved in Developing a Basement
Every basement is different, but most development projects move through the same core stages:
Planning & Layout
We map out where rooms, storage and circulation go — working around windows, stairs, mechanical equipment and ceiling height — so the finished layout is practical and comfortable to live in.
Framing & Insulation
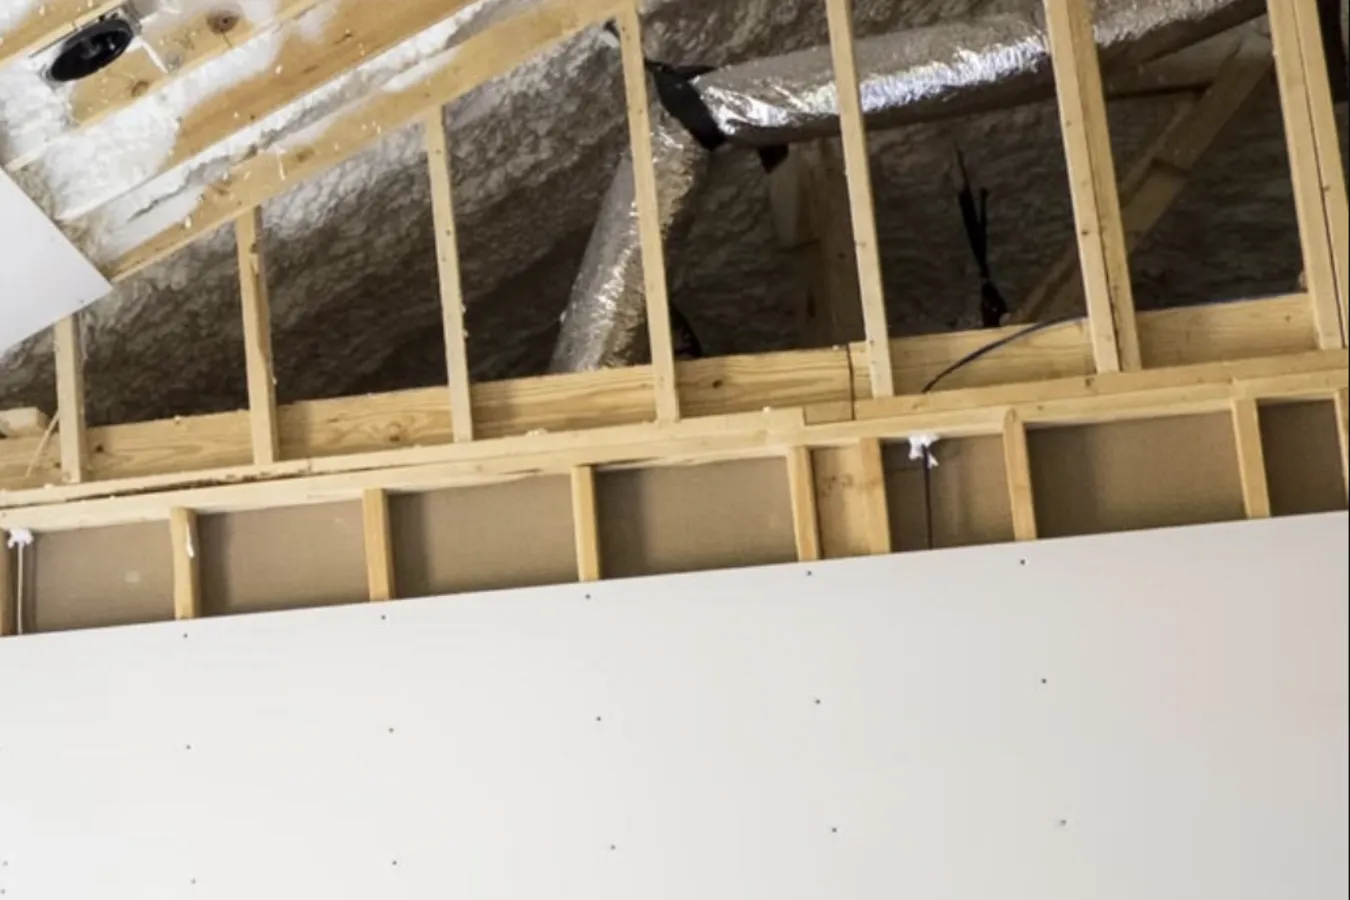
Interior walls are framed to the approved layout, then insulated with basement conditions in mind, so the space stays comfortable year-round and is ready for drywall.
Electrical & Lighting
Circuits, outlets, switches and lighting are laid out for how each room will actually be used — from pot lights in a family room to dedicated circuits for a bathroom or home office.
Plumbing
Where the plan includes a bathroom, wet bar or laundry, we handle the rough-in and fixtures, planning drainage and supply around the existing services.
Drywall & Surfaces
Walls and ceilings are boarded, taped and finished to a clean, consistent standard, ready for paint and the finishing touches.
Flooring & Finishing
Flooring, trim, doors and the final details are installed to bring the space together, so it’s genuinely ready to move into and use.
BUILT FOR BASEMENT CONDITIONS
Moisture, Insulation and a Comfortable Basement
A basement isn’t just a smaller version of the floors above — it sits partly below grade, against concrete and cooler ground, so moisture and insulation deserve real attention. Getting this right is the difference between a space that stays comfortable and one that feels damp or cold.
As part of planning, we take the existing conditions into account: how the space is insulated, where a vapour barrier belongs, and any signs of moisture that should be addressed before finishing goes in. Insulation and framing are chosen with basement conditions in mind so the finished rooms are comfortable through Saskatchewan winters and summers.
An honest note on moisture: finishing should go over a basement that’s sound and dry. If there are signs of a larger moisture or structural issue — not just a finishing-level concern — we’ll flag it rather than build over it, and where a specialist assessment is warranted we’ll say so. That’s the responsible way to protect the investment you’re making.
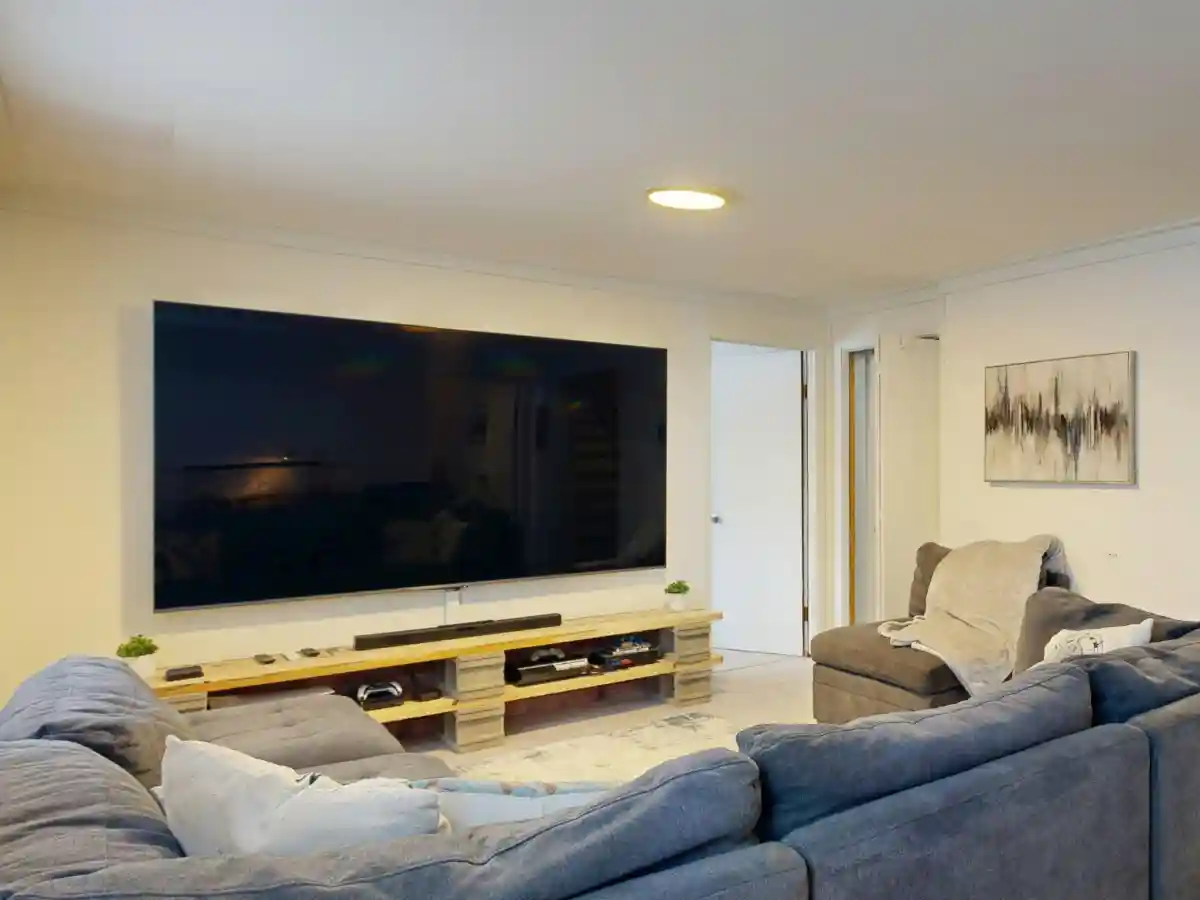
HOW THE PROJECT MOVES FORWARD
Our Basement Development Process
Initial Consultation
We start by understanding your goals — how you want to use the basement, what matters to you, and any constraints. This is where ideas start to take shape.
Basement Review
We assess the existing space — dimensions, ceiling height, windows, mechanical equipment, moisture considerations and access — so the plan is grounded in reality.
Scope & Planning
We develop a layout and define the scope: the rooms, the finish level, and the stages involved, so everyone is clear on what the project includes.
Detailed Estimate
You receive a clear, written estimate setting out the scope, the stages of work, and what is and isn’t included — so you can plan with confidence and compare options.
Construction
Once approved, we coordinate the build across all the trades, keeping the work sequenced and communicating with you as it progresses.
Final Walkthrough
Before the project is considered complete, we walk through the finished space with you to confirm everything meets the plan.
PLANNING YOUR INVESTMENT
What Affects the Cost of Basement Development?
Every basement is different, so there’s no single price — the most honest answer is a written estimate based on your space and goals. That said, a few factors have the biggest influence on cost:
Tell Us About Your Basement
We’ll only use the information you provide to respond to your enquiry about your basement project — we won’t sell it or use it for anything else.
— or prefer to talk? —
Call (639) 739-9993
BUILT AROUND YOUR LIFE
Basement Rooms You Can Add
A developed basement can become almost any kind of space — and many projects combine a few. Some of the most common:
Family & rec room
The most popular use — an open, comfortable space to relax, watch TV, and give the household room to spread out.
Extra bedrooms
A guest room, a teen’s room, or space for extended family. Bedrooms have specific requirements (including egress windows for safe exit), which we plan for from the start.
Bathroom
Adding a bathroom makes a basement genuinely self-sufficient — and is often worth planning even if it’s built later.
Home office, gym, theatre or bar
Purpose-built spaces to work, train, watch or entertain — each planned around lighting, outlets and the way you’ll actually use it.
Laundry & storage
Even a development focused on living space should keep practical room for laundry, mechanical access and storage.
Not sure what fits? We can help you weigh the options against your layout, ceiling height and budget during the consultation.
PLAN IT RIGHT THE FIRST TIME
What to Consider Before You Develop
A few things are much easier to get right at the planning stage than to fix later. We work through these with you up front:
Ceiling height and obstructions
Ductwork, beams and pipes affect where walls, lighting and rooms can go.
Egress for bedrooms
A legal basement bedroom needs a proper egress window for safe exit; we plan this in rather than around it.
Bathroom and plumbing location
Where drains and supply can practically run shapes the layout and the cost.
Moisture and insulation
Addressed before finishing, not after (see above).
Mechanical access
The furnace, hot-water tank, panel and shut-offs need to stay accessible.
Permits
Development, and especially bedrooms, bathrooms, electrical and plumbing, generally require permits and inspections through the City of Regina; we confirm what’s needed before construction begins.
A PRACTICAL APPROACH TO BASEMENT CONSTRUCTION
Focused on Planning, Communication and Quality Execution
A basement project goes more smoothly when the scope is organized before construction begins and communication stays clear throughout. That’s the approach we take on every project.
Explore more
Related Basement Services
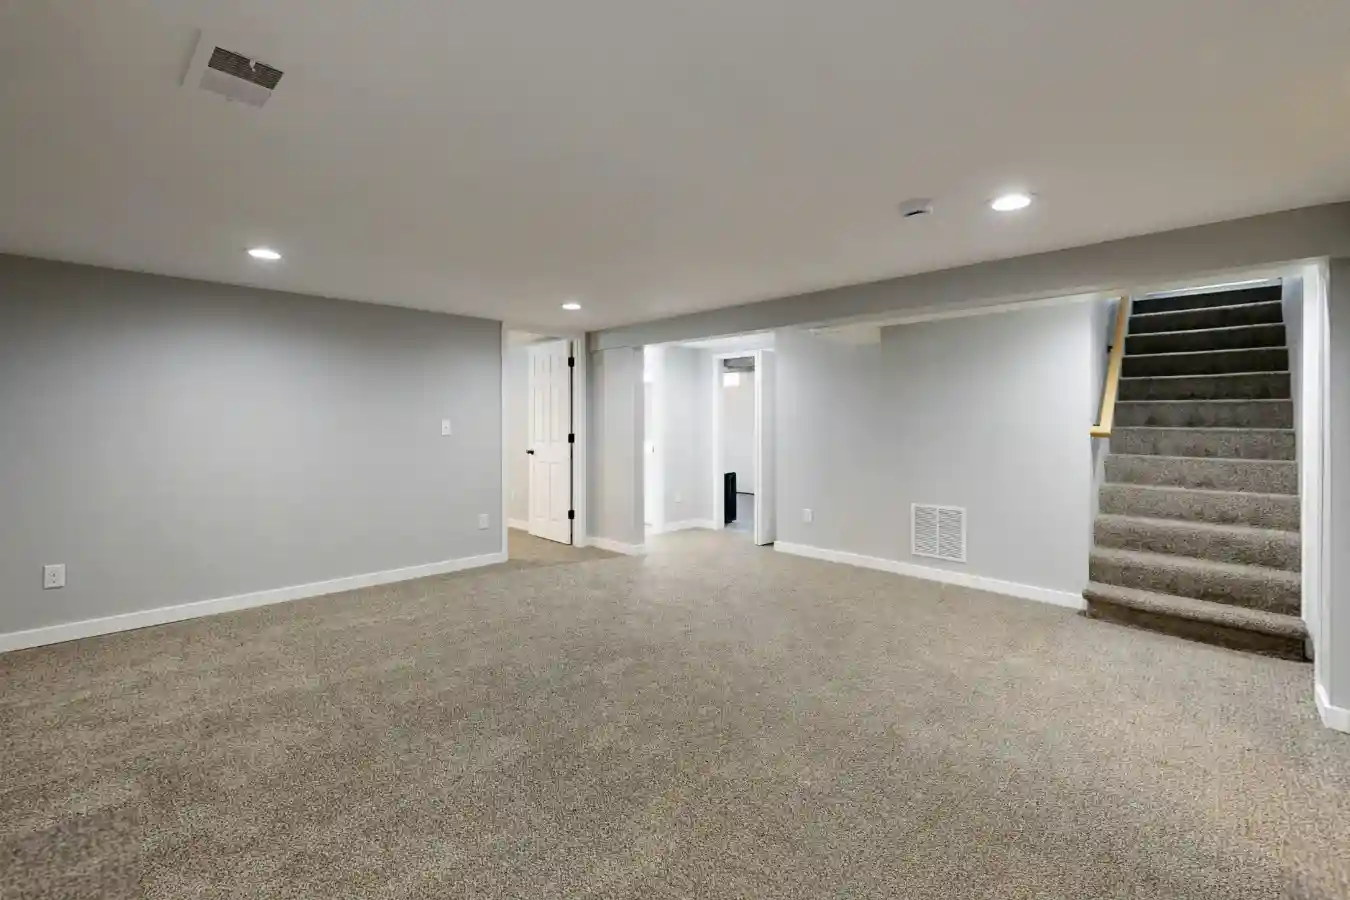
OUR BASEMENT PROJECTS
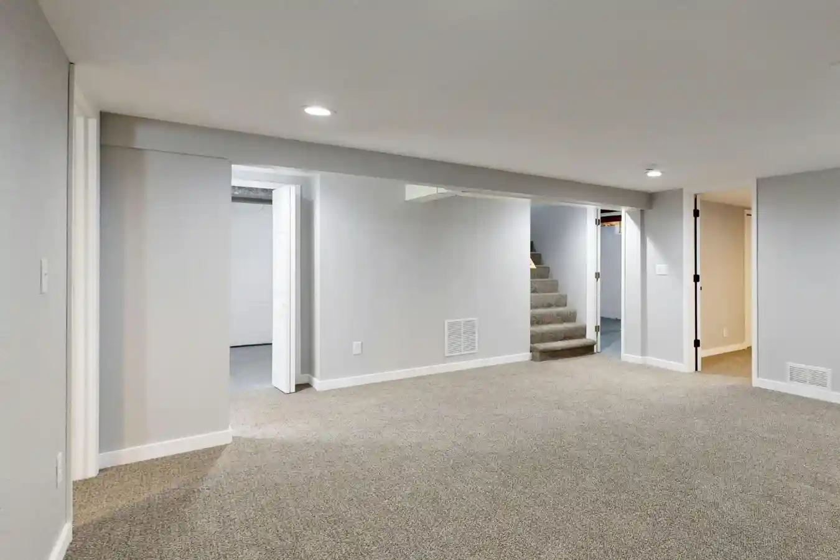
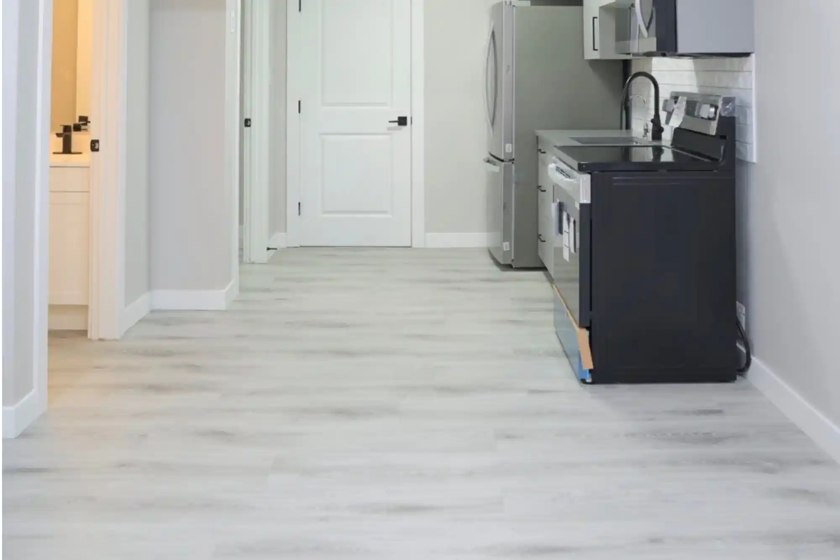
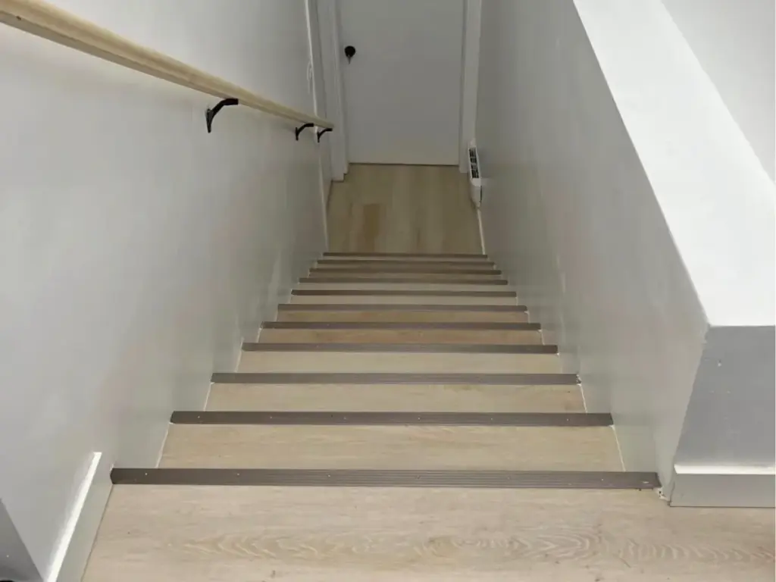
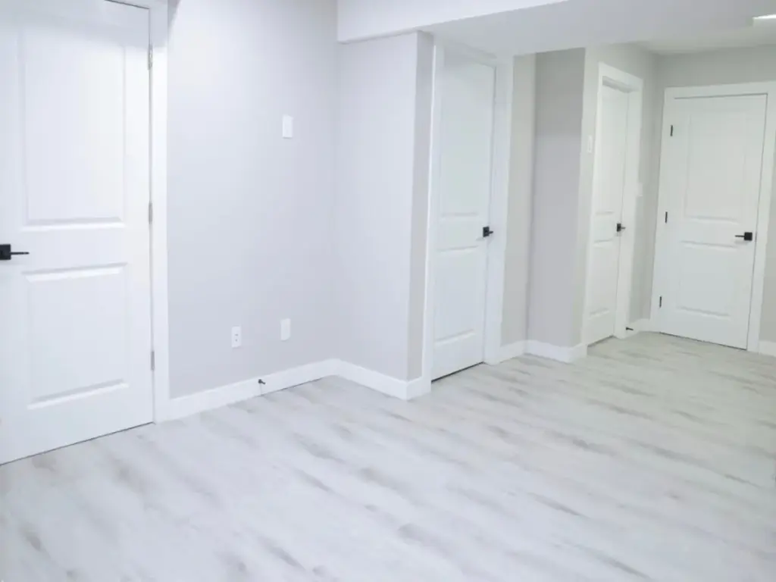
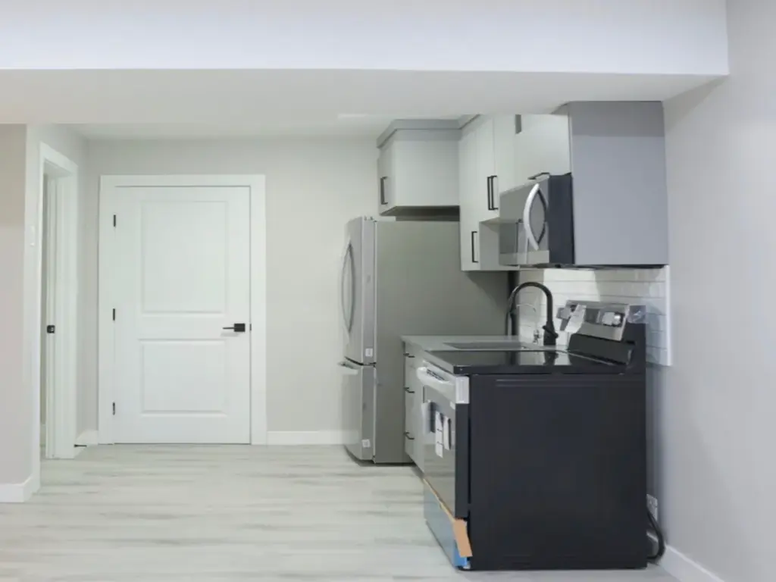
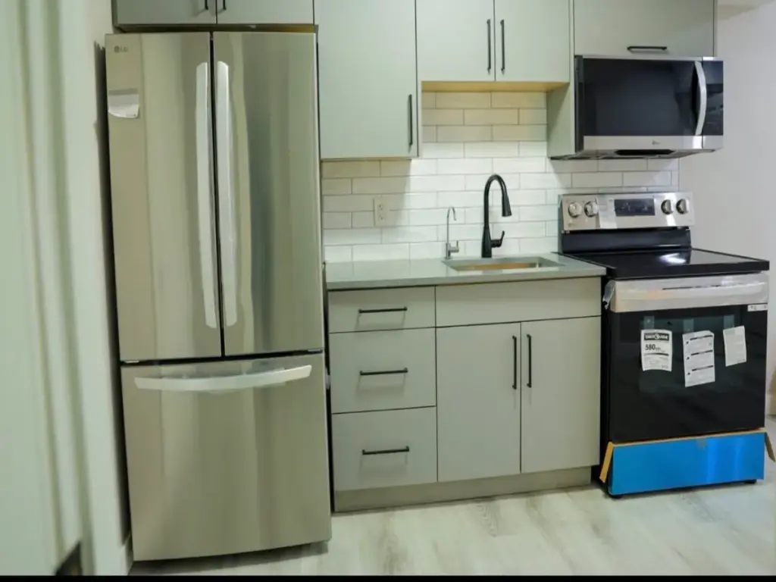
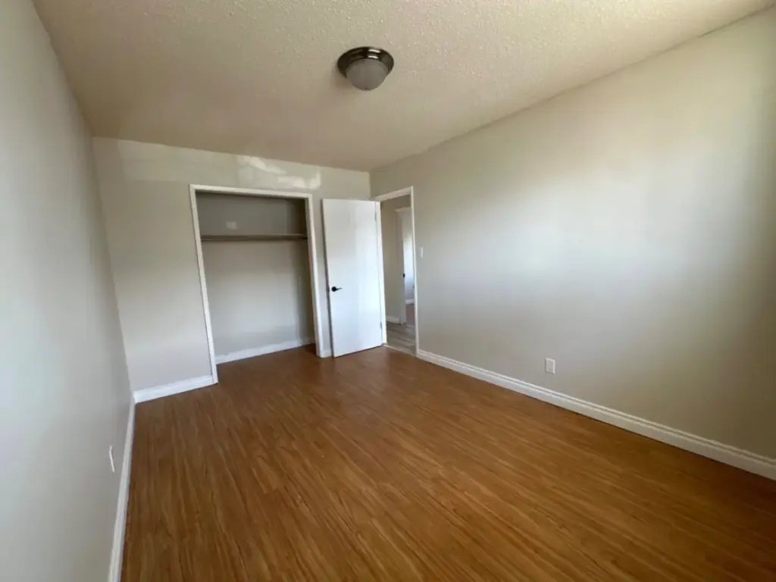
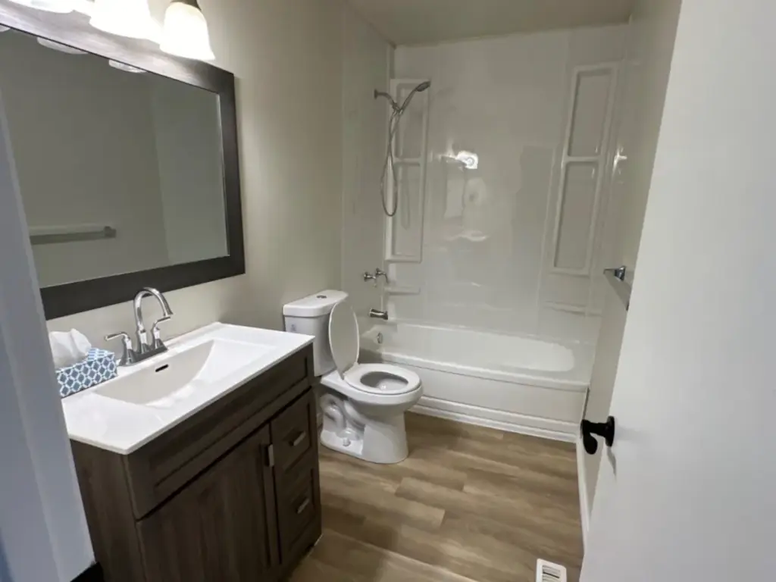
Basement Design Projects
A look at the kinds of finished basement spaces we help homeowners create
— family rooms, bathrooms, bedrooms, theatres, offices and bars.
LOCAL BASEMENT SERVICES
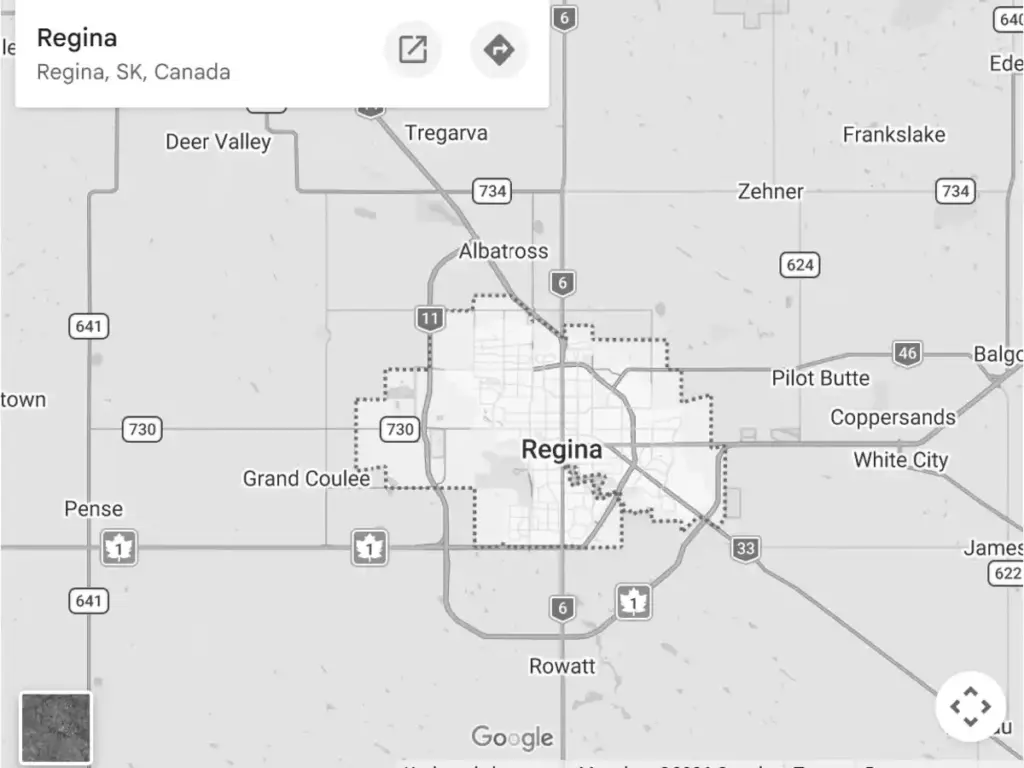
Serving Regina and Nearby Communities
We provide basement development, finishing and renovation services in Regina and selected surrounding communities. Project availability may depend on location, scope and scheduling, so it’s best to confirm your address with us.
COMMON QUESTIONS
Basement Development FAQs
Ready to Develop Your Basement?
Tell us about the space you have and what you’d like it to become. We’ll help you evaluate the project, plan a layout that suits your home, and determine the next practical step — starting with a clear, written estimate.