
BASEMENT SERVICES IN WHITE CITY
Basement Development in White City, SK
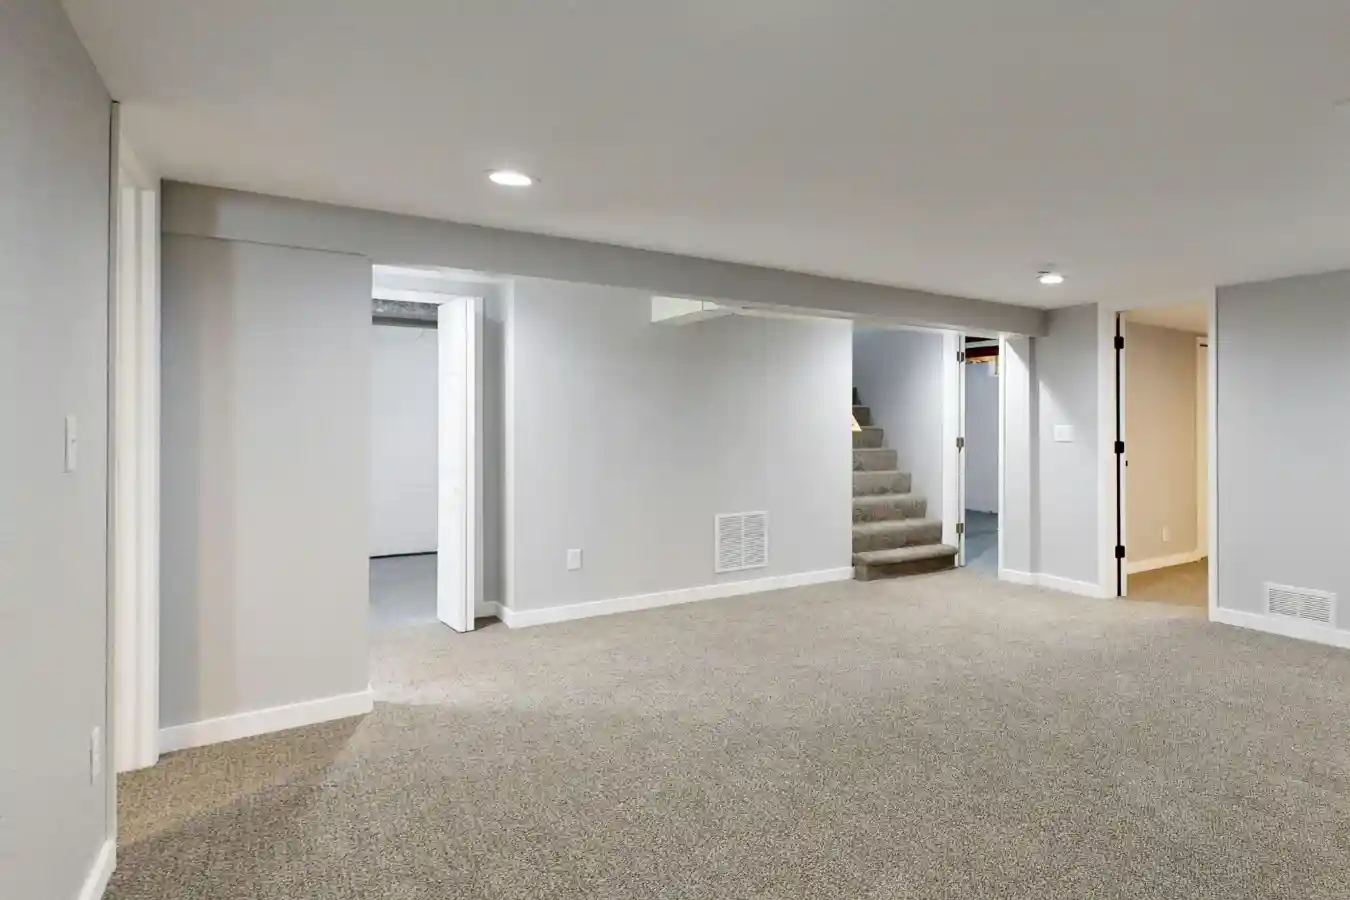
Regina Superior Basement provides basement development, finishing and renovation for homeowners in White City, SK — the growing town just east of Regina. Whether you’re in a newer home with an unfinished basement or an established one ready for an update, we help you turn the lower level into comfortable, finished living space — with clear written estimates and coordinated construction from the first consultation to the final walkthrough
LOCAL BASEMENT DEVELOPMENT
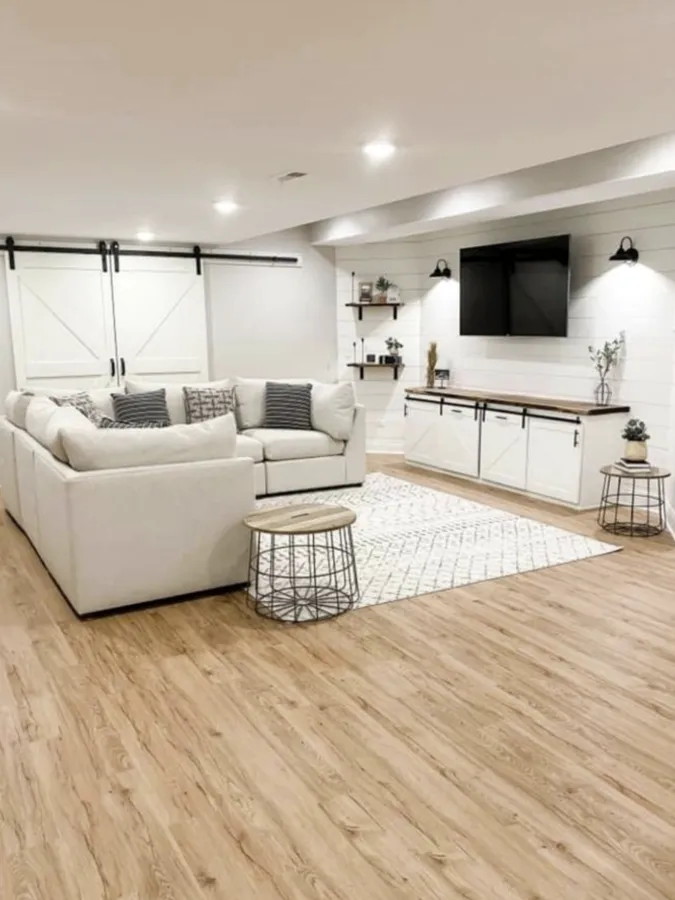
Basement Development for White City Homes
White City has grown quickly in recent years — newer subdivisions and acreage properties alongside long-established homes — and a lot of those homes have basement space that has never been finished, or that’s ready for a refresh. Finishing a basement adds usable living space without moving or building an addition, which suits a community where families are settling in for the long term.
We plan each basement around the home and how the household wants to use it. The prairie climate in White City is the same one we build for across the Regina area, so we plan for insulation, vapour control and moisture the same careful way — the details that keep a finished basement comfortable through Saskatchewan winters.
WHAT WE PROVIDE
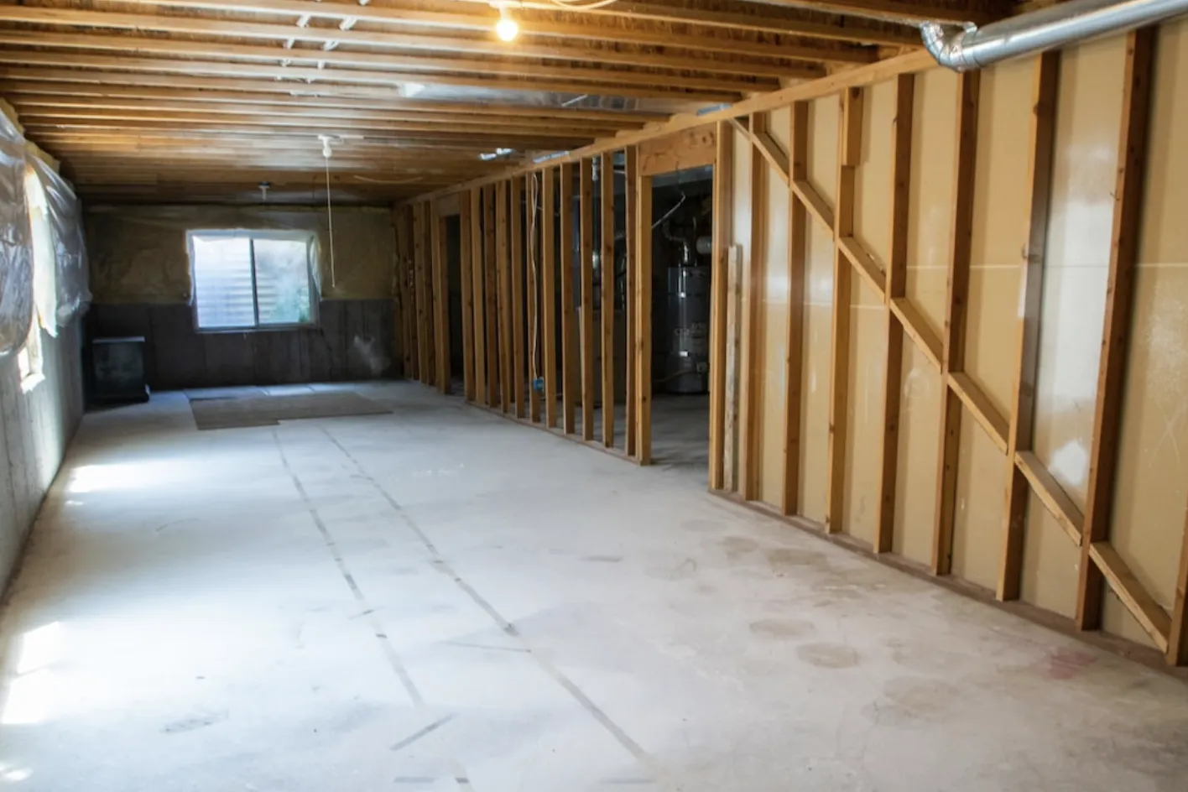
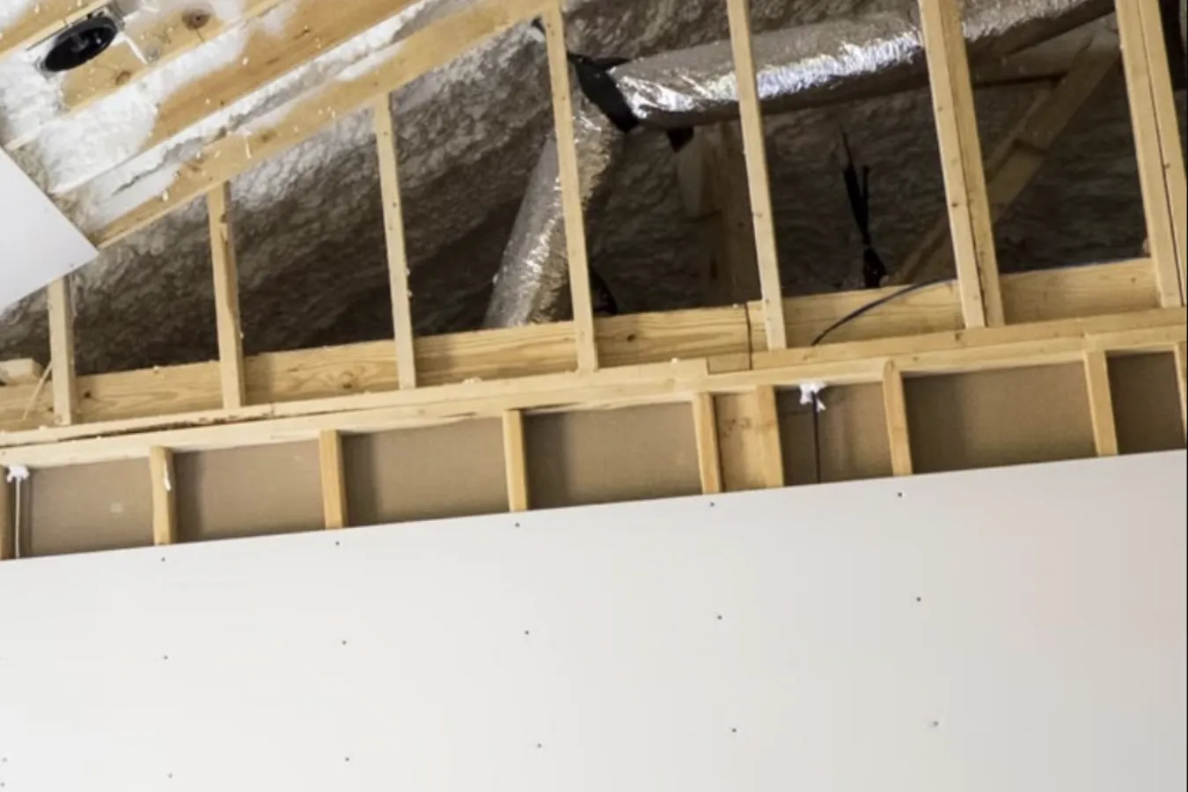
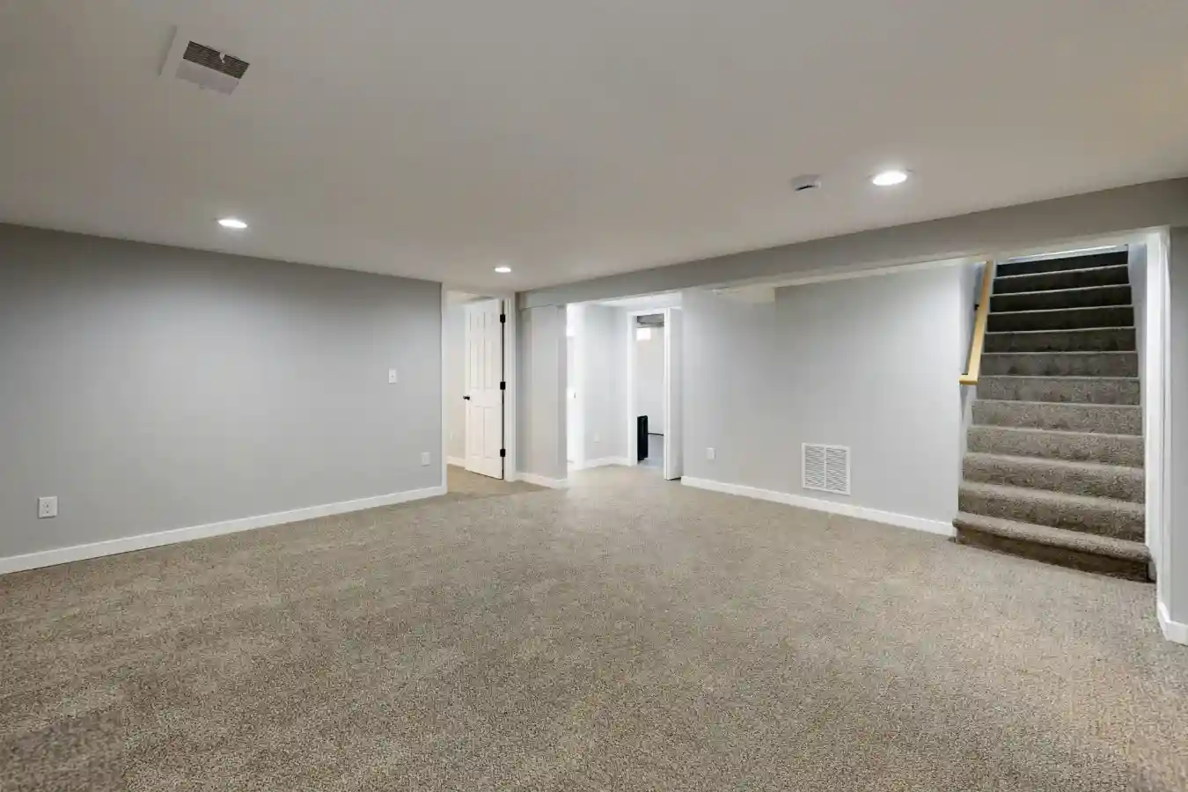
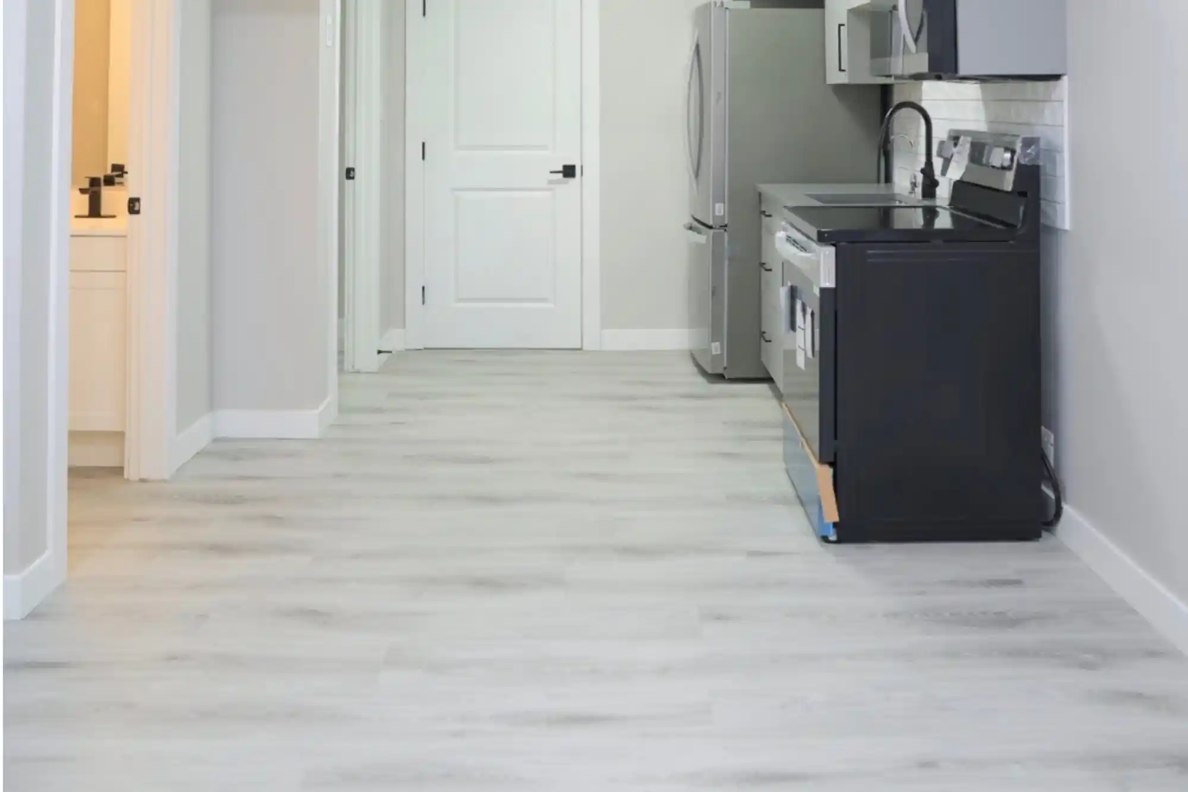
Basement Services We Provide in White City
GOOD TO KNOW
A Note on Permits in White City
Because White City is its own town, building permits and requirements there are handled by the Town of White City — the local authority having jurisdiction — rather than the City of Regina. As with anywhere, the requirements depend on the work: bedrooms, bathrooms, electrical and plumbing generally need permits and inspections.
We confirm what’s required with the right authority before construction begins, so your project is planned properly from the start.
HOW THE PROJECT MOVES FORWARD
How a White City Basement Project Works
Initial Consultation
We start by understanding your goals — how you want to use the basement, what matters to you, and any constraints. This is where ideas start to take shape.
Basement Review
We assess the existing space — dimensions, ceiling height, windows, mechanical equipment, moisture considerations and access — so the plan is grounded in reality.
Scope & Planning
We develop a layout and define the scope: the rooms, the finish level, and the stages involved, so everyone is clear on what the project includes.
Detailed Estimate
You receive a clear, written estimate setting out the scope, the stages of work, and what is and isn’t included — so you can plan with confidence and compare options.
Construction
Once approved, we coordinate the build across all the trades, keeping the work sequenced and communicating with you as it progresses.
Final Walkthrough
Before the project is considered complete, we walk through the finished space with you to confirm everything meets the plan.
PLANNING YOUR INVESTMENT
What Affects the Cost of Basement Development?
Every basement is different, so there’s no single price — the most honest answer is a written estimate based on your space and goals. That said, a few factors have the biggest influence on cost:
BUILT AROUND YOUR LIFE
Basement Rooms You Can Add
A developed basement can become almost any kind of space — and many projects combine a few. Some of the most common:
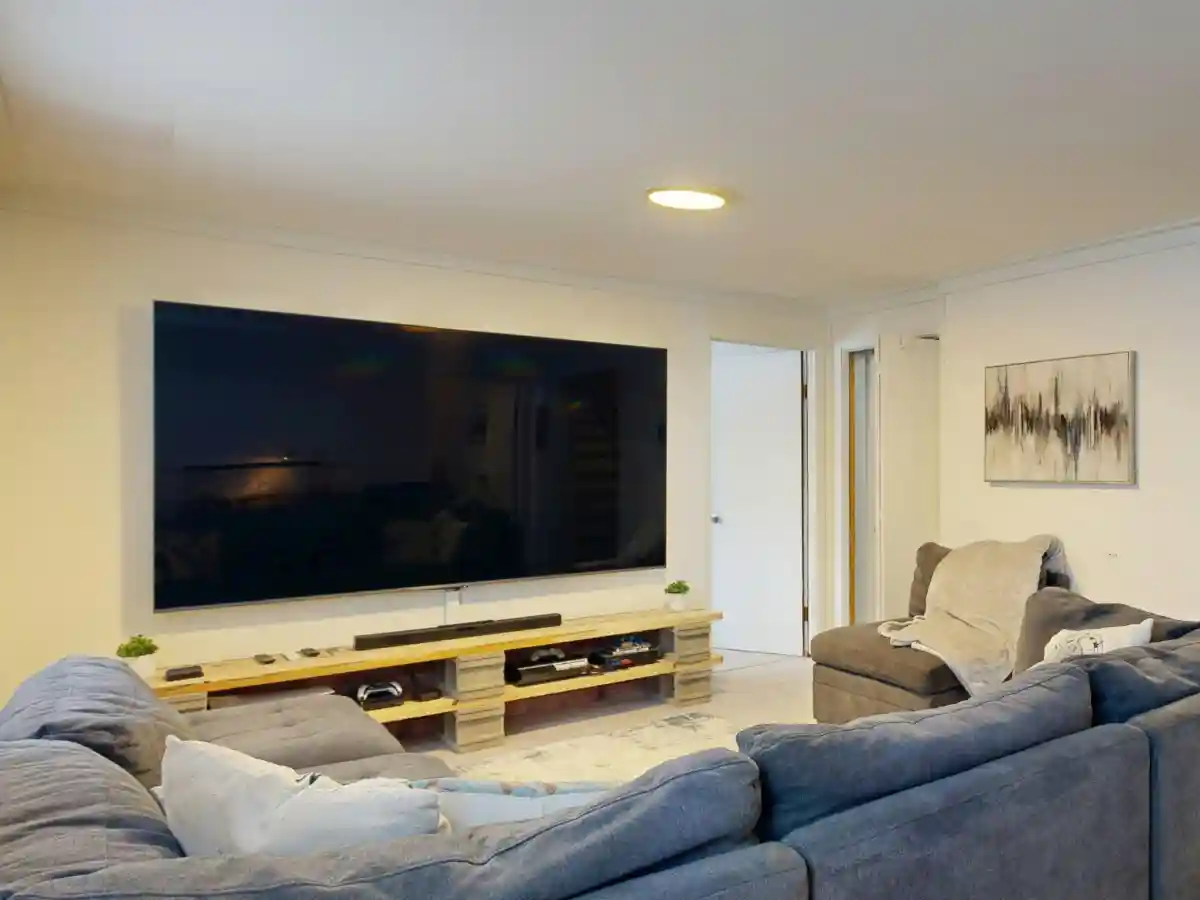
Family & rec room
The most popular use — an open, comfortable space to relax, watch TV, and give the household room to spread out.
Extra bedrooms
A guest room, a teen’s room, or space for extended family. Bedrooms have specific requirements (including egress windows for safe exit), which we plan for from the start.
Bathroom
Adding a bathroom makes a basement genuinely self-sufficient — and is often worth planning even if it’s built later.
Home office, gym, theatre or bar
Purpose-built spaces to work, train, watch or entertain — each planned around lighting, outlets and the way you’ll actually use it.
Laundry & storage
Even a development focused on living space should keep practical room for laundry, mechanical access and storage.
Not sure what fits? We can help you weigh the options against your layout, ceiling height and budget during the consultation.
PLAN IT RIGHT THE FIRST TIME
What to Consider Before You Develop
A few things are much easier to get right at the planning stage than to fix later. We work through these with you up front:
Ceiling height and obstructions
Ductwork, beams and pipes affect where walls, lighting and rooms can go.
Egress for bedrooms
A legal basement bedroom needs a proper egress window for safe exit; we plan this in rather than around it.
Bathroom and plumbing location
Where drains and supply can practically run shapes the layout and the cost.
Moisture and insulation
Addressed before finishing, not after (see above).
Mechanical access
The furnace, hot-water tank, panel and shut-offs need to stay accessible.
Permits
Development, and especially bedrooms, bathrooms, electrical and plumbing, generally require permits and inspections; we confirm what’s needed before construction begins.
A PRACTICAL APPROACH TO BASEMENT CONSTRUCTION
Focused on Planning, Communication and Quality Execution
A basement project goes more smoothly when the scope is organized before construction begins and communication stays clear throughout. That’s the approach we take on every project.
OUR BASEMENT PROJECTS
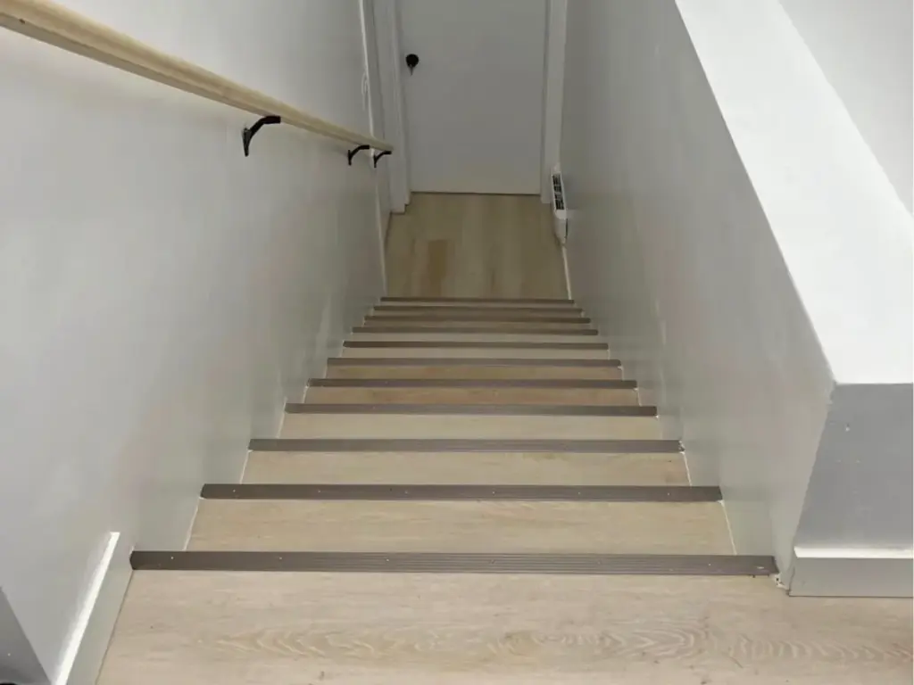
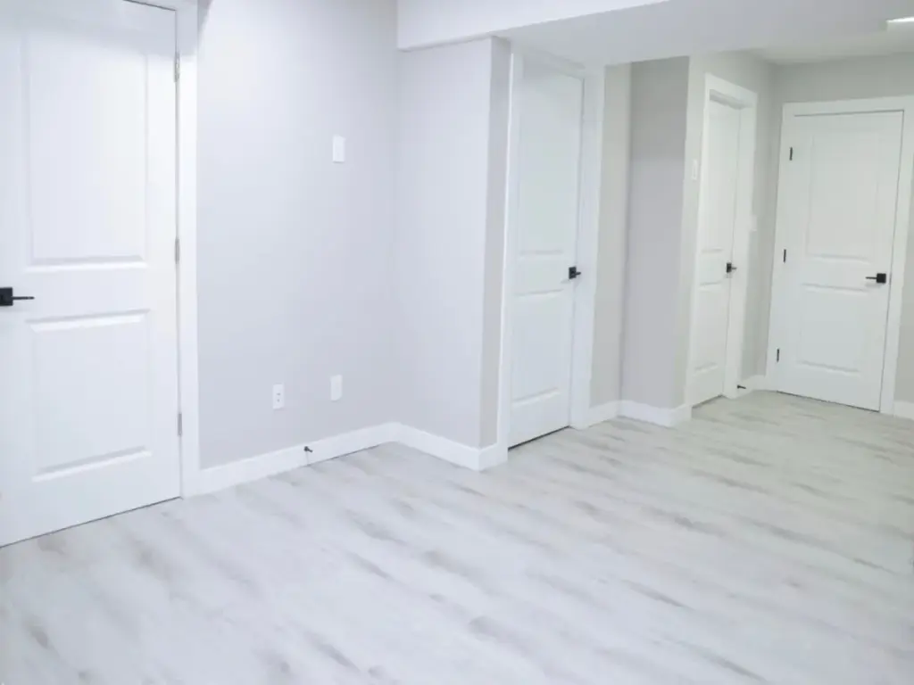
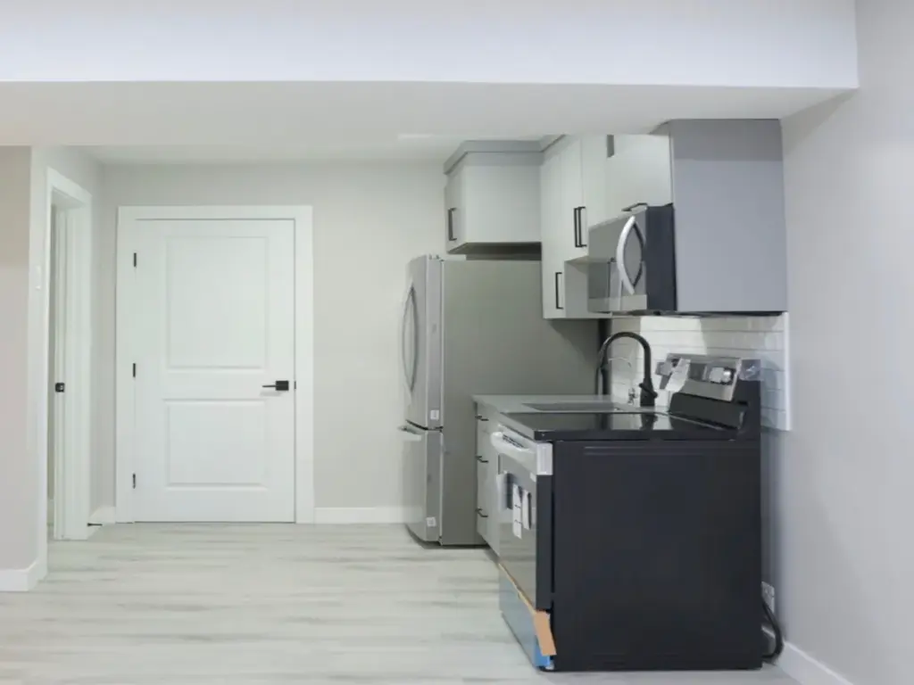
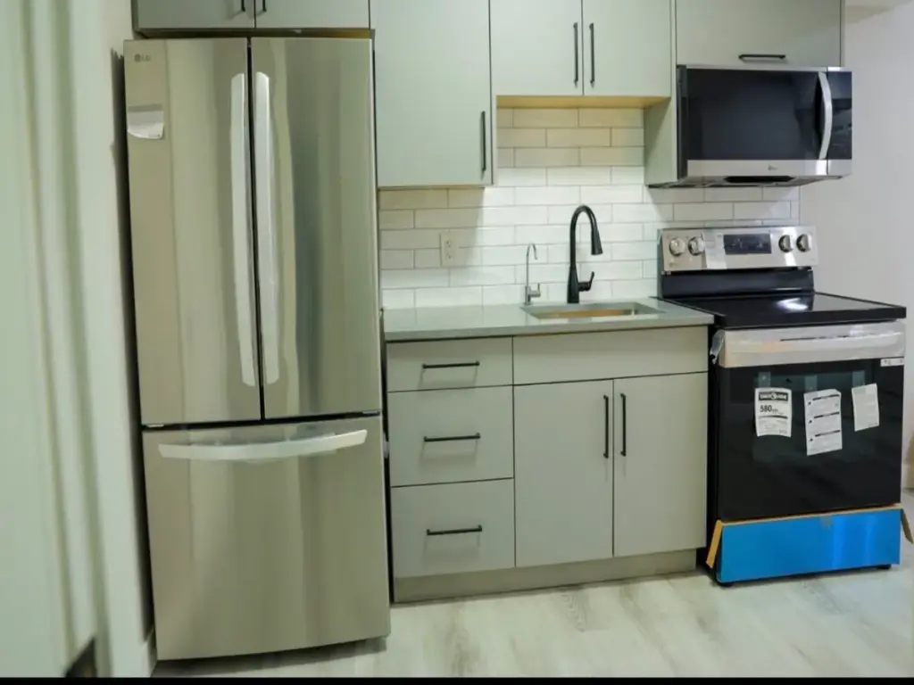
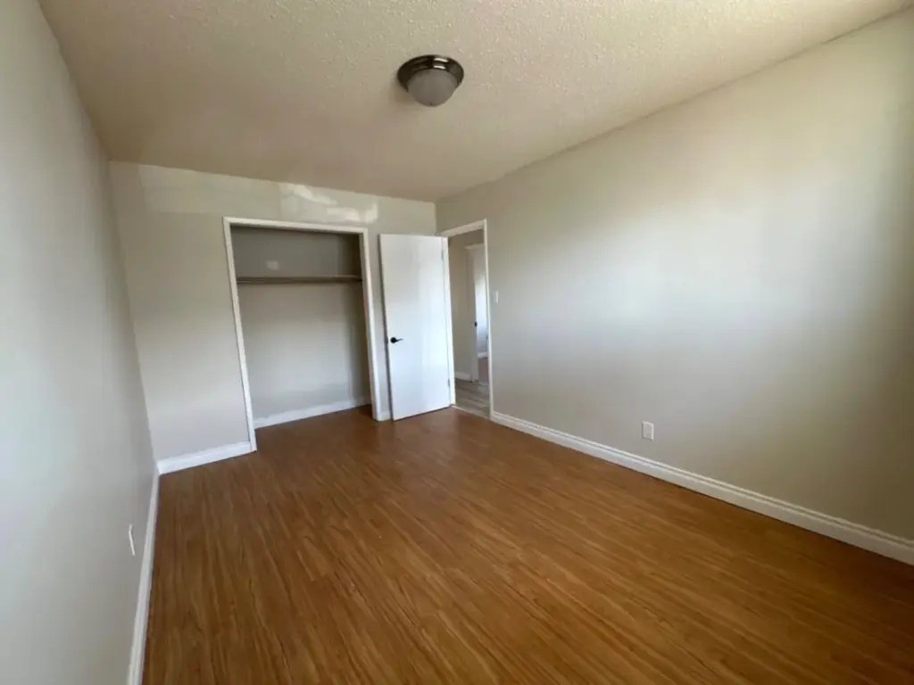
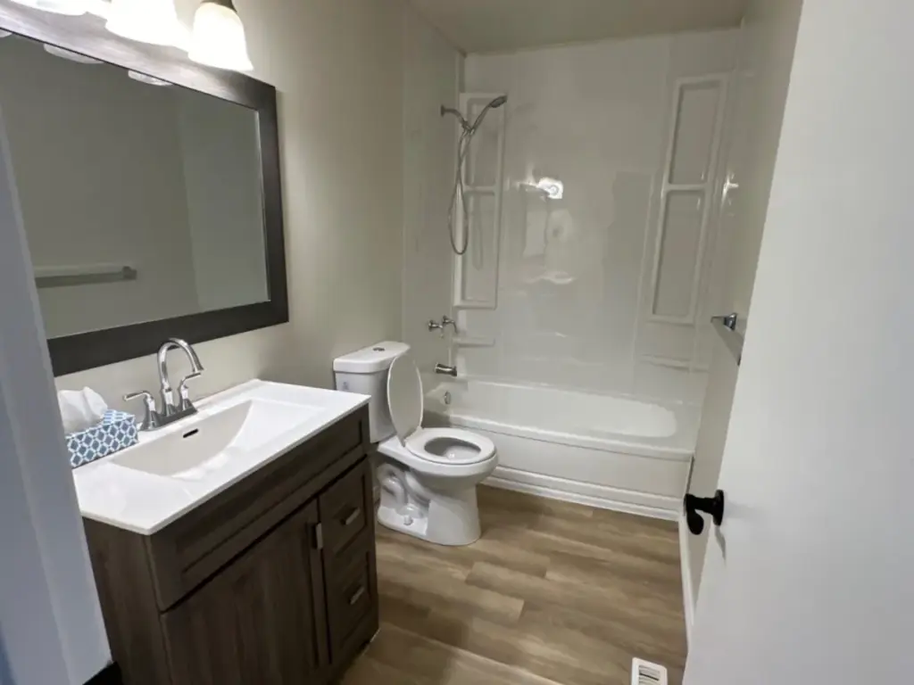
Basement Design Projects
A look at the kinds of finished basement spaces we help homeowners create
— family rooms, bathrooms, bedrooms, theatres, offices and bars.
LOCAL BASEMENT SERVICES
Also Serving Nearby Communities
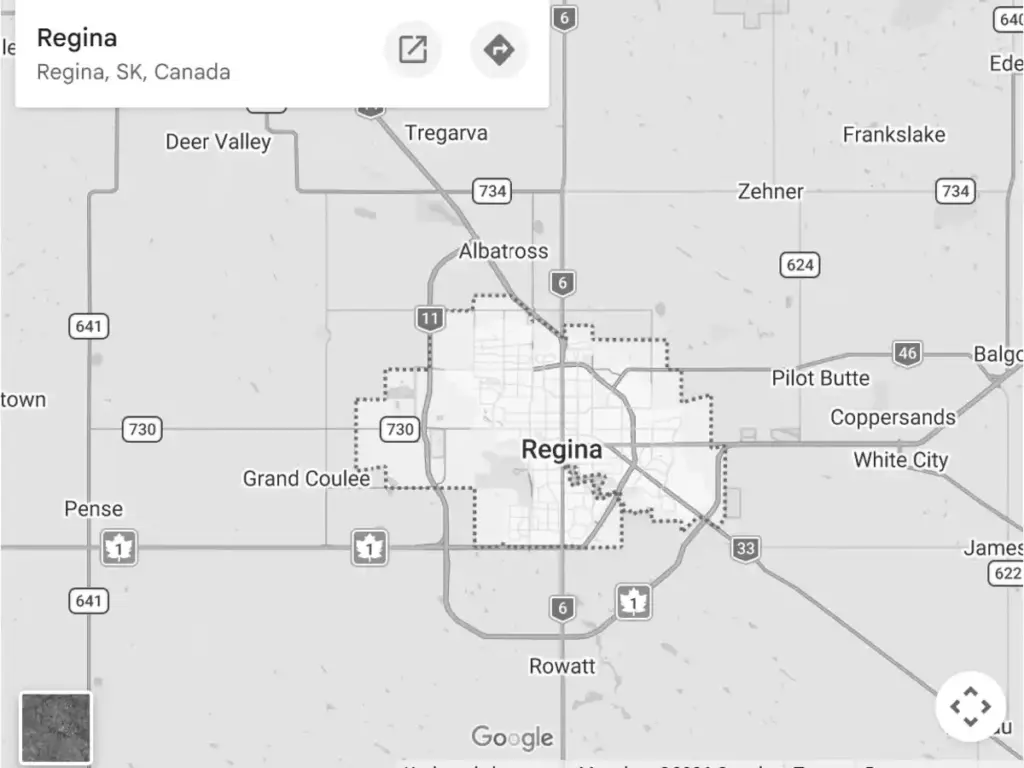
Along with White City and Regina, we serve the surrounding communities — Emerald Park, Pilot Butte, Balgonie, Lumsden, Grand Coulee and Pense. White City and Emerald Park sit right next to each other just east of Regina, so we’re often working in the area.
COMMON QUESTIONS
White City Basement FAQs
Ready to Finish Your White City Basement?
Tell us about the space you have and what you’d like it to become. We’ll help you evaluate the project, plan a layout that suits your home, and determine the next practical step — starting with a clear, written estimate.