
BASEMENT REMODELING IN REGINA
Basement Remodeling in Regina, SK
Regina Superior Basement is a licensed and insured local contractor with multiple years of experience. We offer Regina homeowners basement remodeling service to reconfigure how an existing basement is laid out and used — changing the floor plan, moving or removing walls, relocating or adding rooms, and reshaping the space around how you actually live. Where a renovation refreshes what’s there, a remodel rethinks it.
Maybe an open, awkward basement needs defined rooms; maybe a warren of small rooms needs opening up; maybe you want to add a bedroom, a bathroom or a wet bar where there wasn’t one. We help you plan the new layout and carry out the work — with clear written estimates and communication from first sketch to final walkthrough.
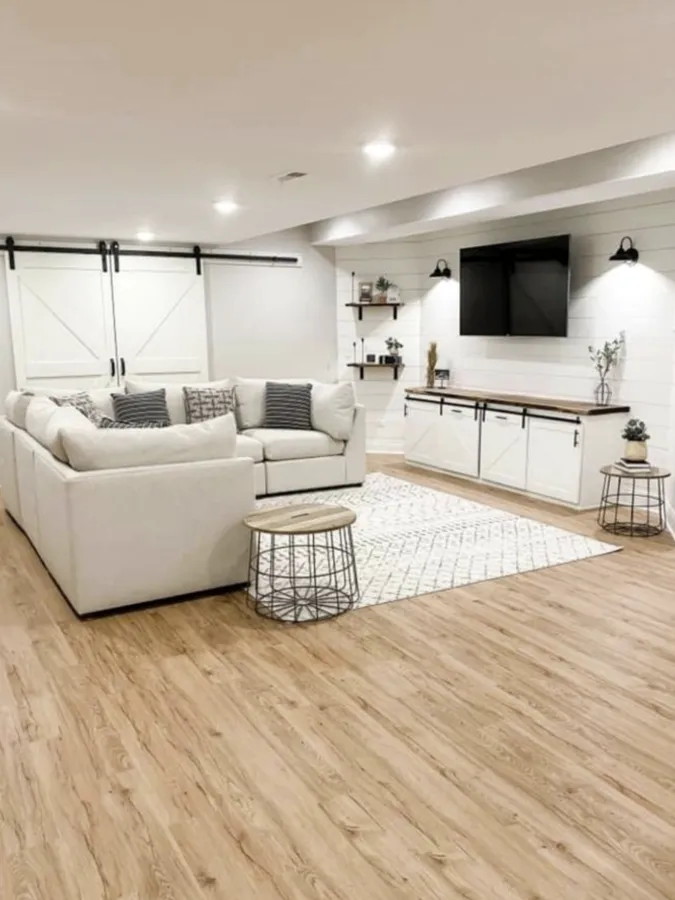
WHY REMODEL
When the Layout No Longer Fits
Remodeling makes sense when the problem isn’t how the basement looks, but how it’s arranged. A different floor plan can unlock space you already have.
Open it up
Knock down the dividers that chop a basement into dark, cramped rooms and create one bright, open living area.
Or divide it thoughtfully
The opposite problem — one big undefined space — becomes a family room, an office and a guest room with the right partitions.
Add the rooms you’re missing
A bedroom, a bathroom, a home office, a wet bar or a home theatre — built into a reworked plan rather than squeezed into the old one.
Fix the flow
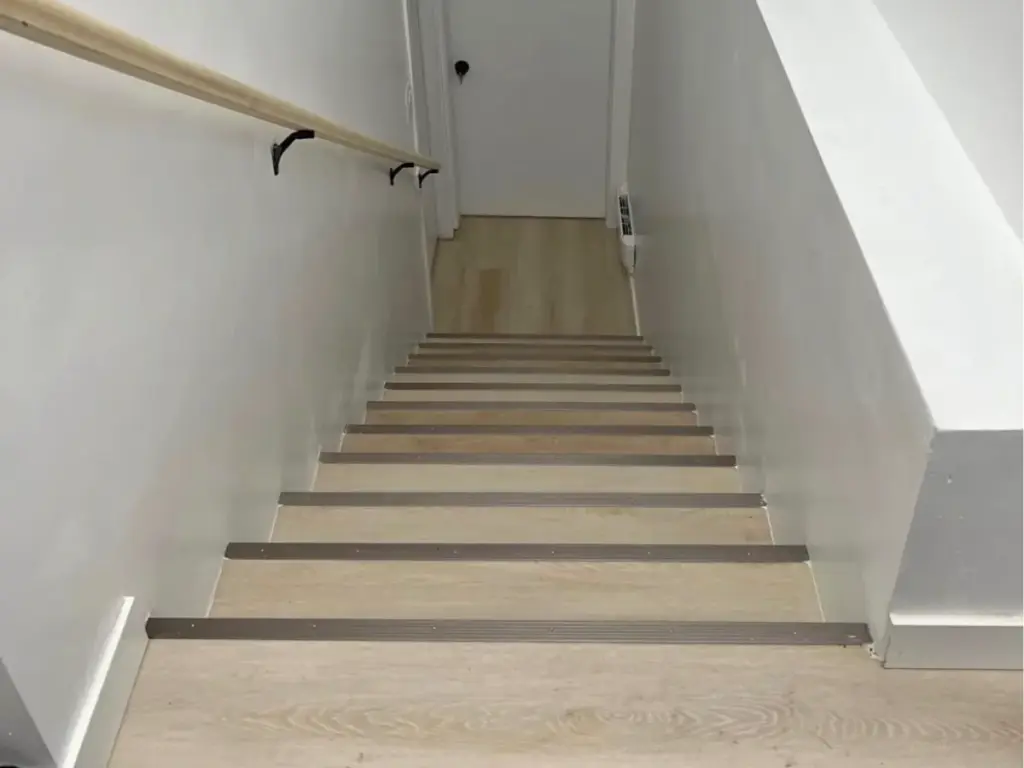
Reposition walls, doors and stairs access so the basement is comfortable to move through and genuinely usable.
WHAT It INCLUDes
What Basement Remodeling Includes
Basement remodeling is layout work on an existing basement — as distinct from finishing (building out an unfinished basement) and renovation (refreshing or repairing existing finishes). A remodel can involve removing and rebuilding walls, relocating plumbing and electrical, changing where rooms sit, and then finishing the reworked space.
Because it changes the plan rather than just the surfaces, remodeling starts with design: understanding how you want to use the space, then working out a layout that fits the basement’s fixed points — windows, stairs, support posts and beams, ceiling height, and where plumbing and mechanical equipment live.
Many projects blend in: a remodel usually includes renovation-style finishing at the end, and sometimes finishing of a previously unused area. We’ll scope the whole thing around the result you want, whatever the label.
The stages of a typical remodeling are:
The stages of a typical remodeling are:
TYPICAL PROJECTS
Common Basement Remodeling Projects
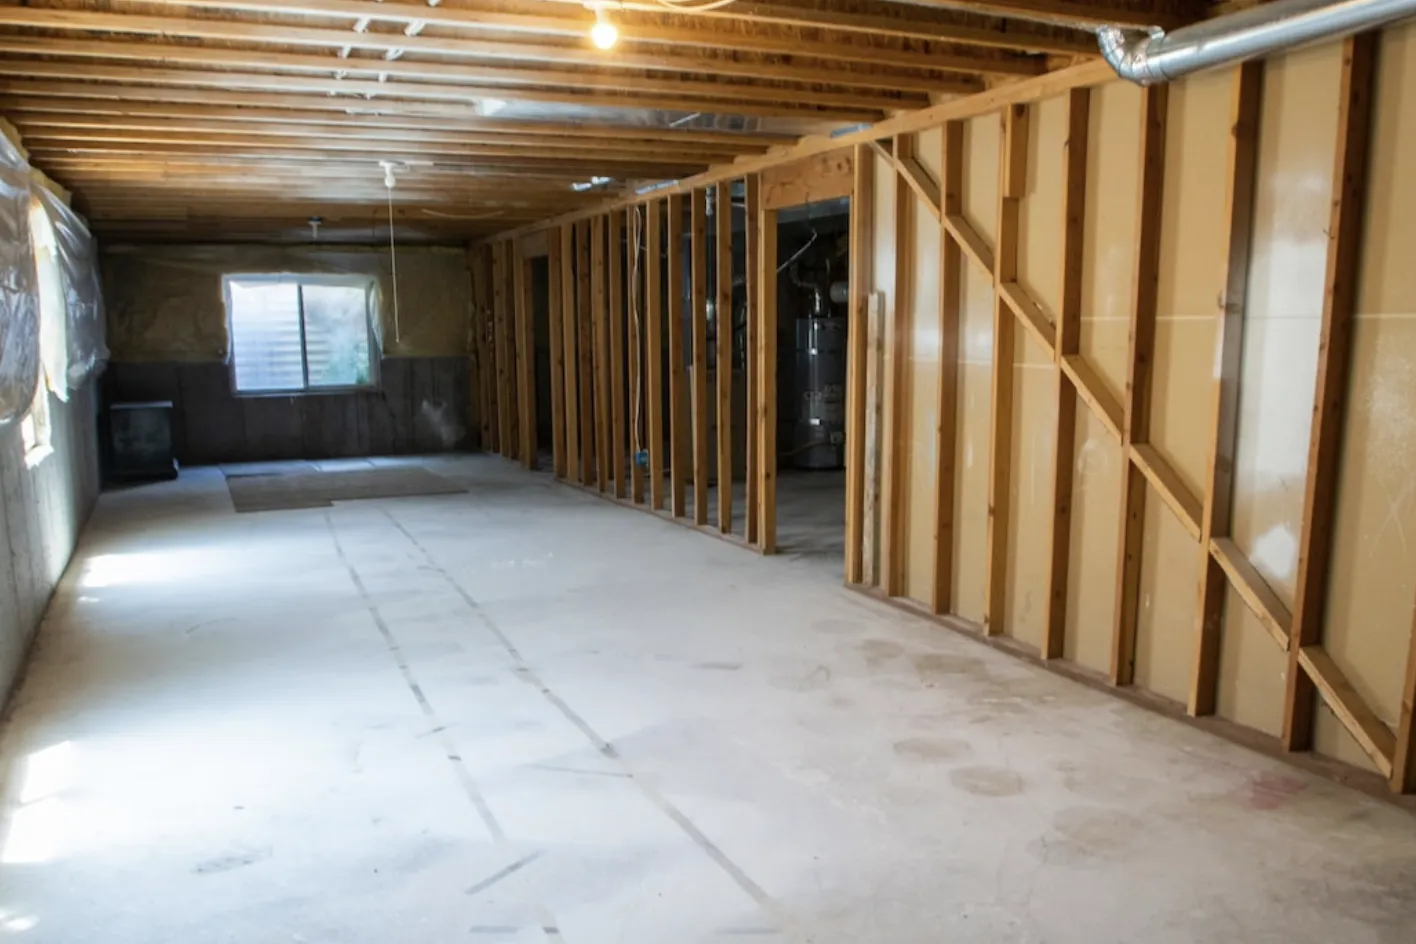
Open up the floor plan
Removing partition walls to create one larger, brighter living area (with proper support where a wall is load-bearing).
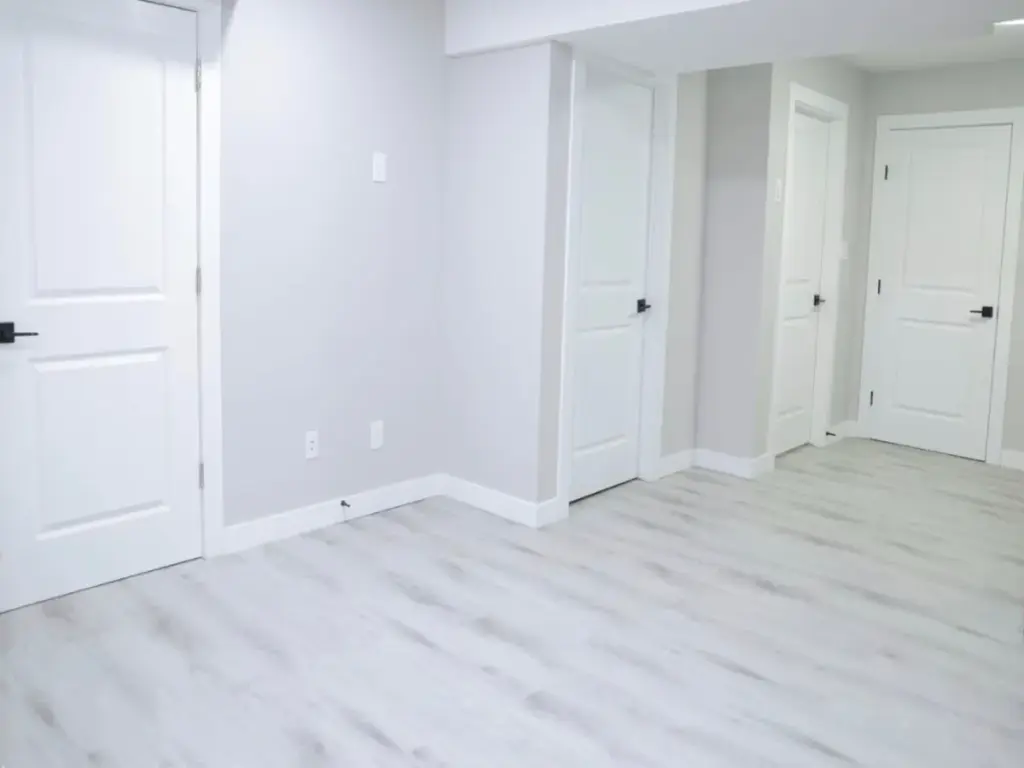
Divide an open basement
Adding walls and doors to carve purposeful rooms — a family room, office, guest room — out of one open space.
Add a bedroom
Building a new bedroom into the plan, with an egress window for safe exit (per City of Regina / current code).
Add or relocate a bathroom
Adding a bathroom, or moving one — which involves relocating drains and supply, so it’s planned carefully.
Add a wet bar or kitchenette
Building an entertaining space with plumbing and electrical worked into the new layout.
Create defined zones
Partitioning for a home office (with soundproofing), a gym, or a theatre within the overall plan.
DESIGN COMES FIRST
Planning a Basement Layout That Works
A remodel lives or dies on the layout, so we start there. Before any walls move, we look at the basement’s fixed points and your priorities, and work out a plan that uses the space well.
What shapes the plan:
A remodel lives or dies on the layout, so we start there. Before any walls move, we look at the basement’s fixed points and your priorities, and work out a plan that uses the space well.
MOVING WALLS, DONE RIGHT
Load-Bearing Walls and Structural Changes
Not every wall can simply come out. Some basement walls are load-bearing — they carry weight from the floors above — and removing one means transferring that load properly, usually with a beam and posts.
We identify which walls are structural before any come down, and where a change affects the structure we handle it correctly — involving an engineer and pulling the right permits where that’s required. We won’t remove a wall and hope; getting this right protects your home and keeps the project on the level.
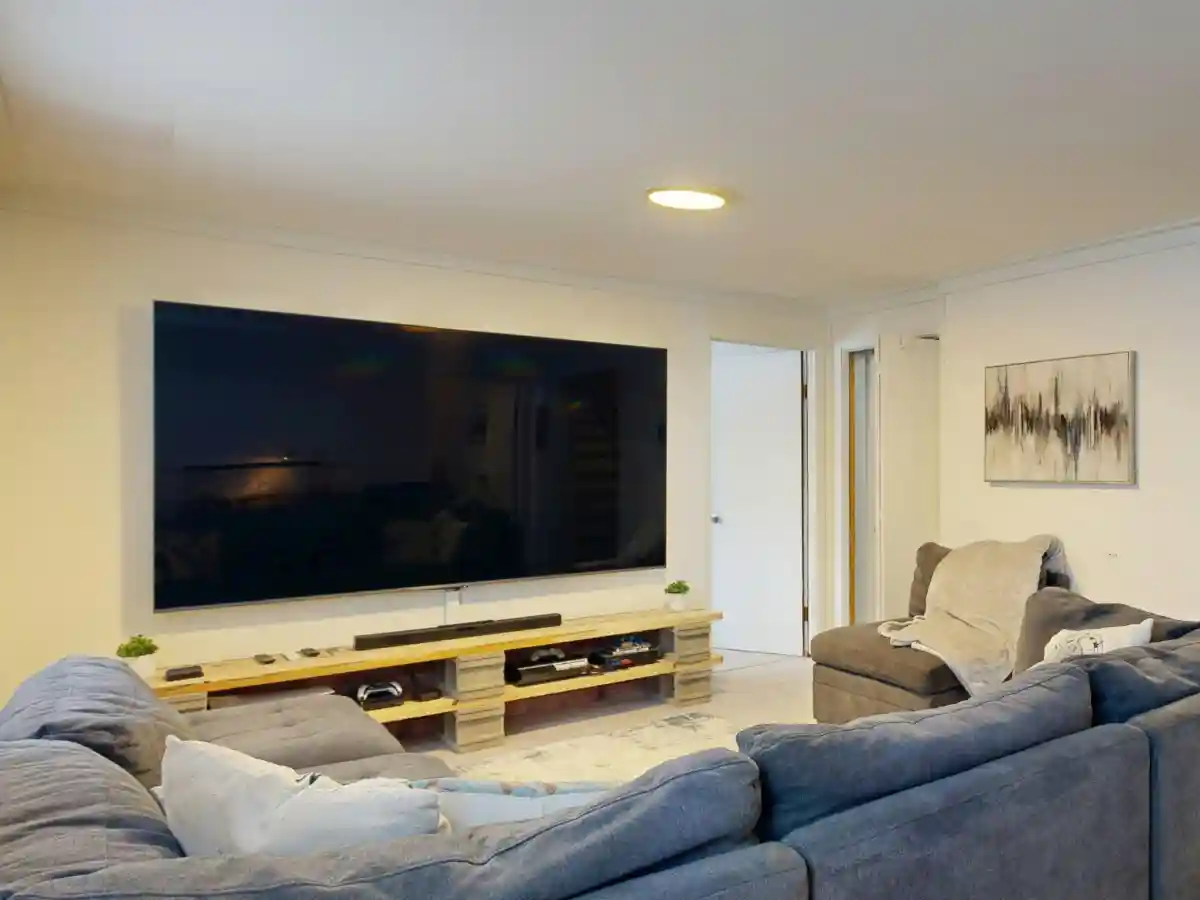
HOW THE PROJECT MOVES FORWARD
Our Basement Development Process
Initial Consultation
We start by understanding your goals — how you want to use the basement, what matters to you, and any constraints. This is where ideas start to take shape.
Basement Review
We assess the existing space — dimensions, ceiling height, windows, mechanical equipment, moisture considerations and access — so the plan is grounded in reality.
Scope & Planning
We develop a layout and define the scope: the rooms, the finish level, and the stages involved, so everyone is clear on what the project includes.
Detailed Estimate
You receive a clear, written estimate setting out the scope, the stages of work, and what is and isn’t included — so you can plan with confidence and compare options.
Construction
Once approved, we coordinate the build across all the trades, keeping the work sequenced and communicating with you as it progresses.
Final Walkthrough
Before the project is considered complete, we walk through the finished space with you to confirm everything meets the plan.
PLANNING YOUR INVESTMENT
What Affects the Cost of Basement Remodeling?
Every remodel is different, so there’s no single price — the most honest answer is a written estimate based on your basement and the new layout. The factors with the biggest influence:
Tell Us About Your Basement
We’ll only use the information you provide to respond to your enquiry about your basement project — we won’t sell it or use it for anything else.
— or prefer to talk? —
Call (639) 739-9993
BUILT AROUND YOUR LIFE
What a Remodeled Basement Can Become
A new layout can turn an awkward basement into exactly the space you need — often several at once:
An open family & entertainment space
Walls removed for one bright, sociable area for the whole household.
A multi-room lower level
A family room, bedroom, bathroom and office carved from one open basement.
A guest or in-law setup
A bedroom, bathroom and living area planned together (a legal suite is a separate, conditional service).
A dedicated office, gym, theatre or bar
Purpose-built rooms planned into the layout with the right lighting, outlets and (for an office) soundproofing.
A PRACTICAL APPROACH TO BASEMENT CONSTRUCTION
Focused on Planning, Communication and Quality Execution
A basement project goes more smoothly when the scope is organized before construction begins and communication stays clear throughout. That’s the approach we take on every project.
Explore more
Related Basement Services
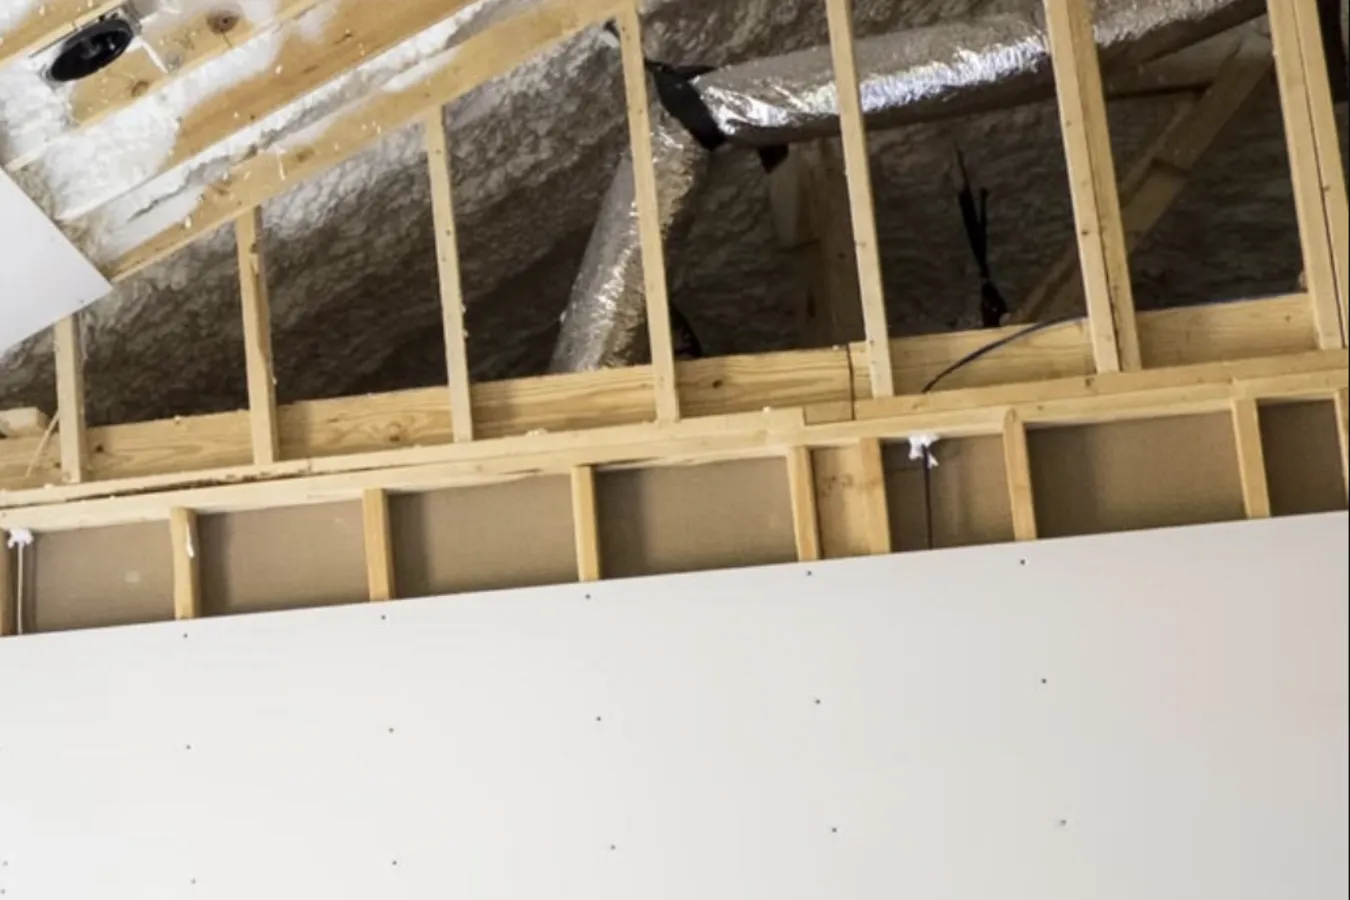
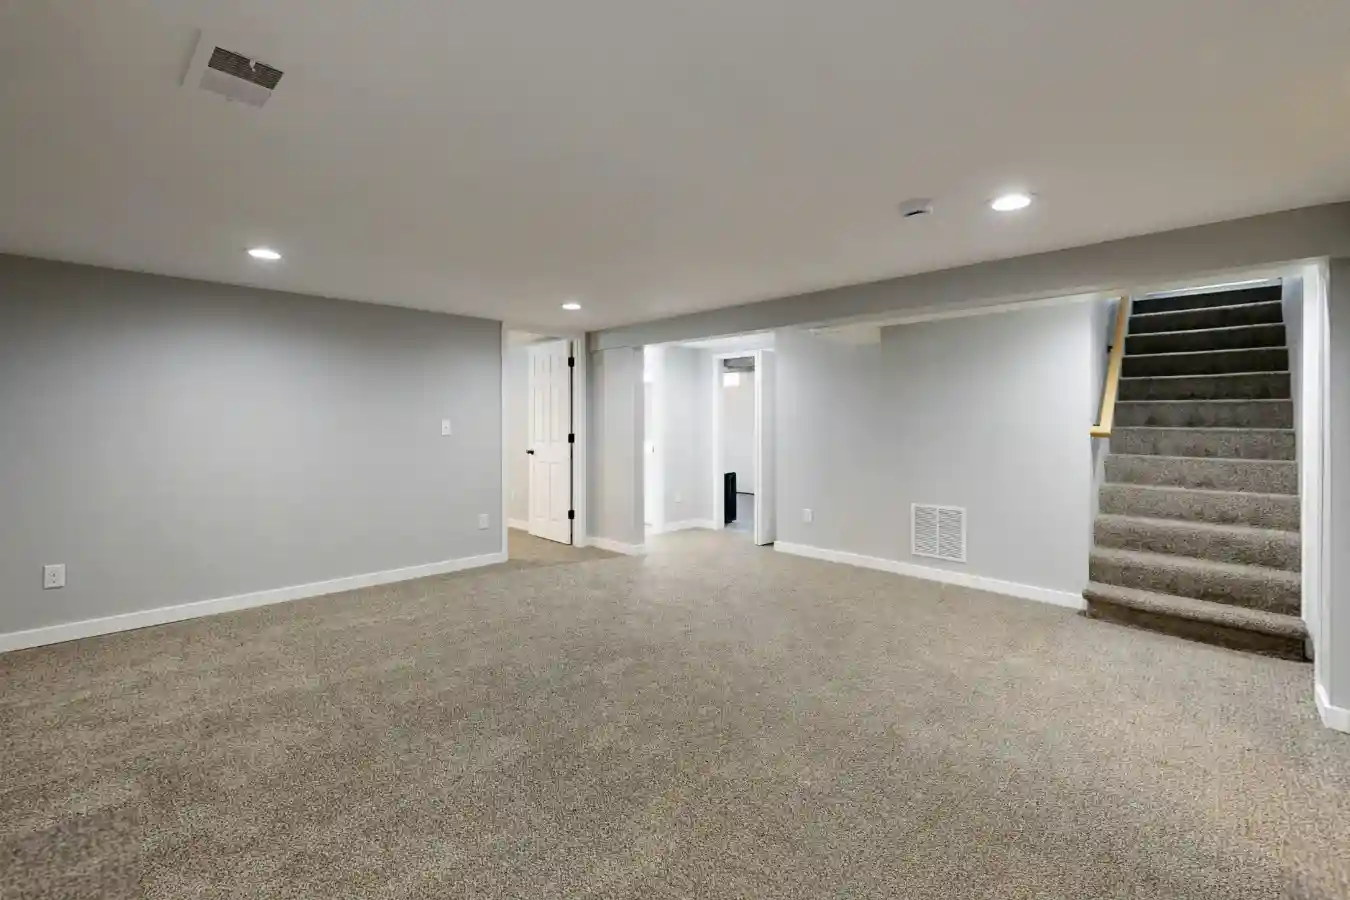
PLAN IT RIGHT THE FIRST TIME
What to Consider Before You Remodel
A few things shape a remodel and are best settled before walls move:
Load-bearing walls
Which walls are structural, and how their load is carried if they’re removed (see above).
Plumbing relocation
Moving a bathroom or bar depends on where drains and supply can practically run.
Egress for bedrooms
A new legal bedroom needs an egress window (City of Regina / current code).
Ceiling height & obstructions
Ducts, beams and pipes affect where walls and rooms can go.
Mechanical access
The furnace, tank, panel and shut-offs must stay accessible in the new plan.
Permits
Structural, electrical and plumbing changes generally require permits and inspections through the City of Regina; we confirm what’s needed before work begins.
OUR BASEMENT PROJECTS
Basement Design Projects
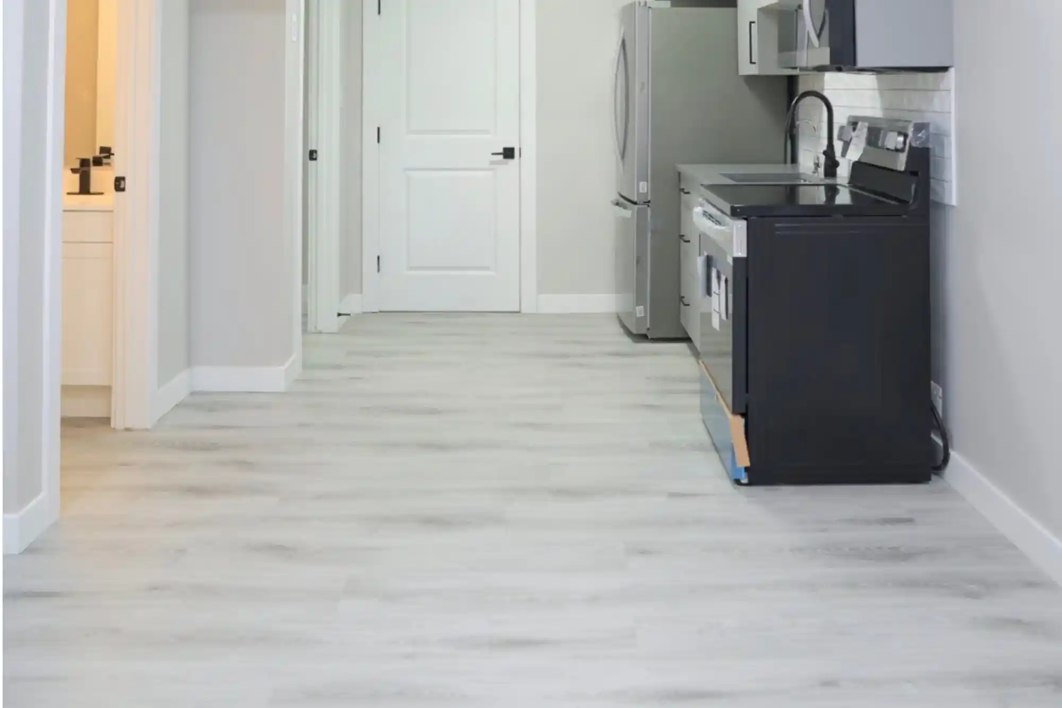
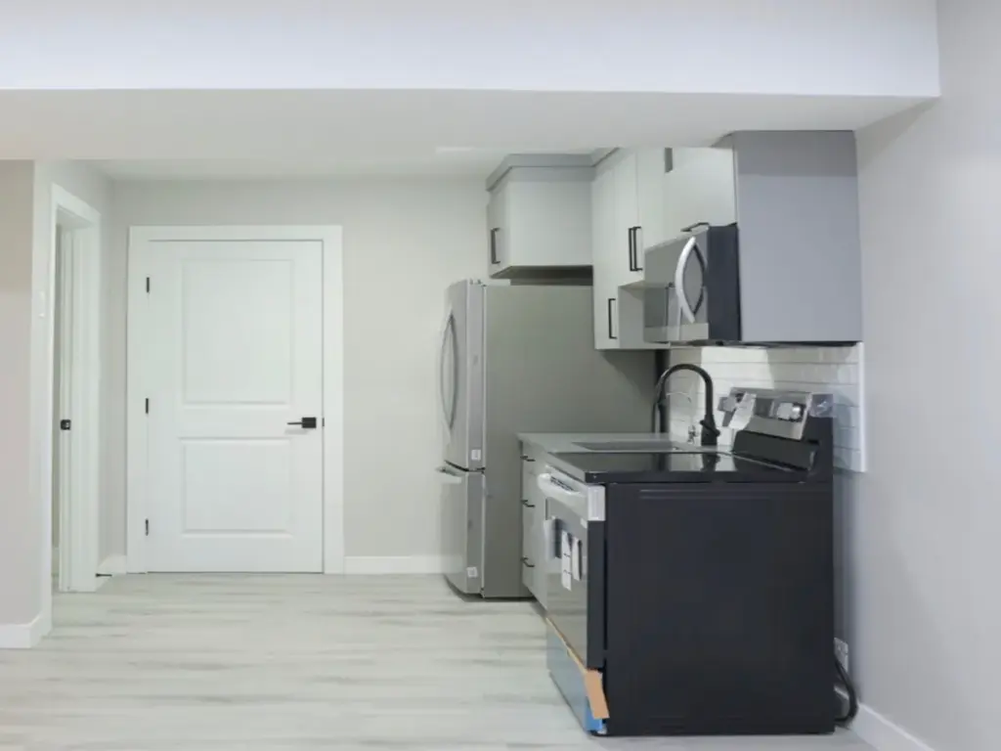
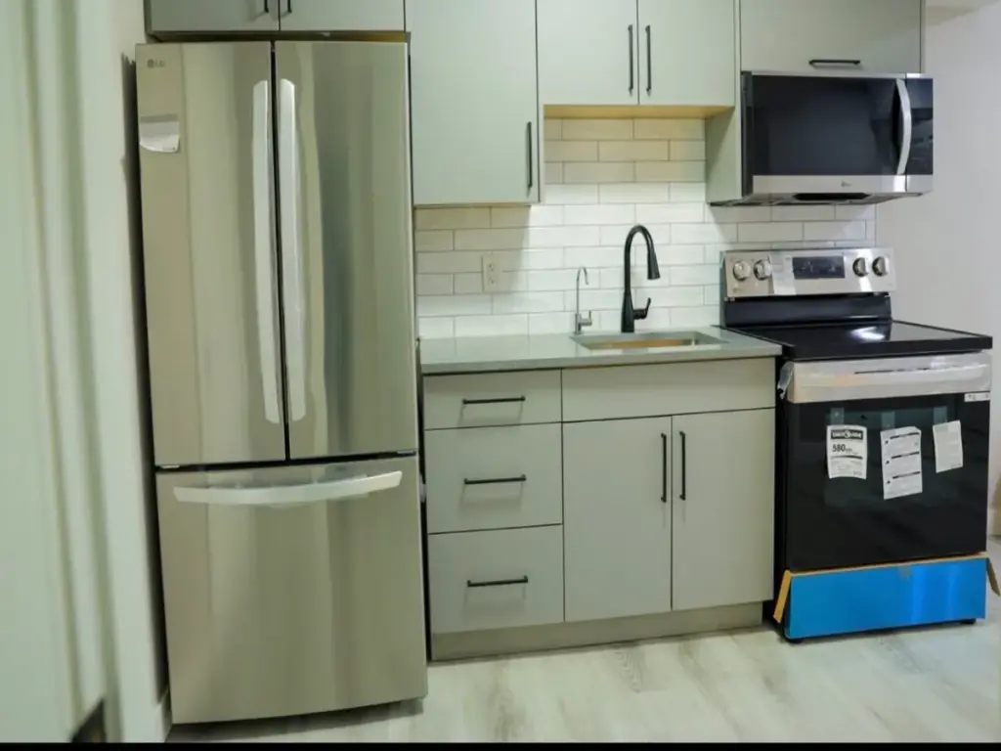
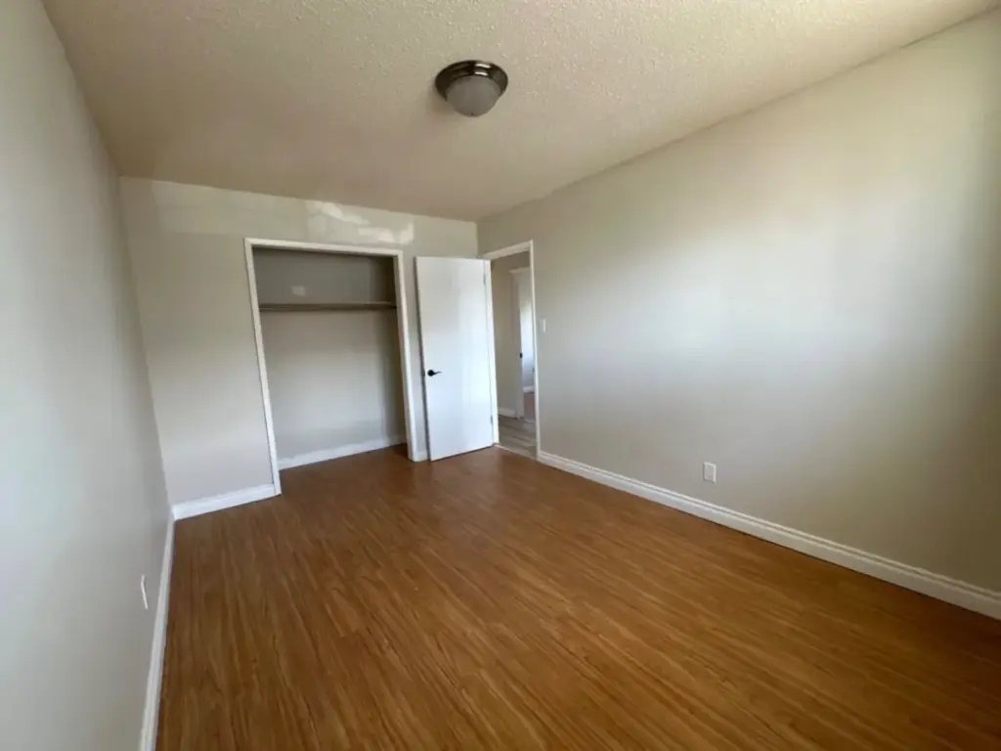
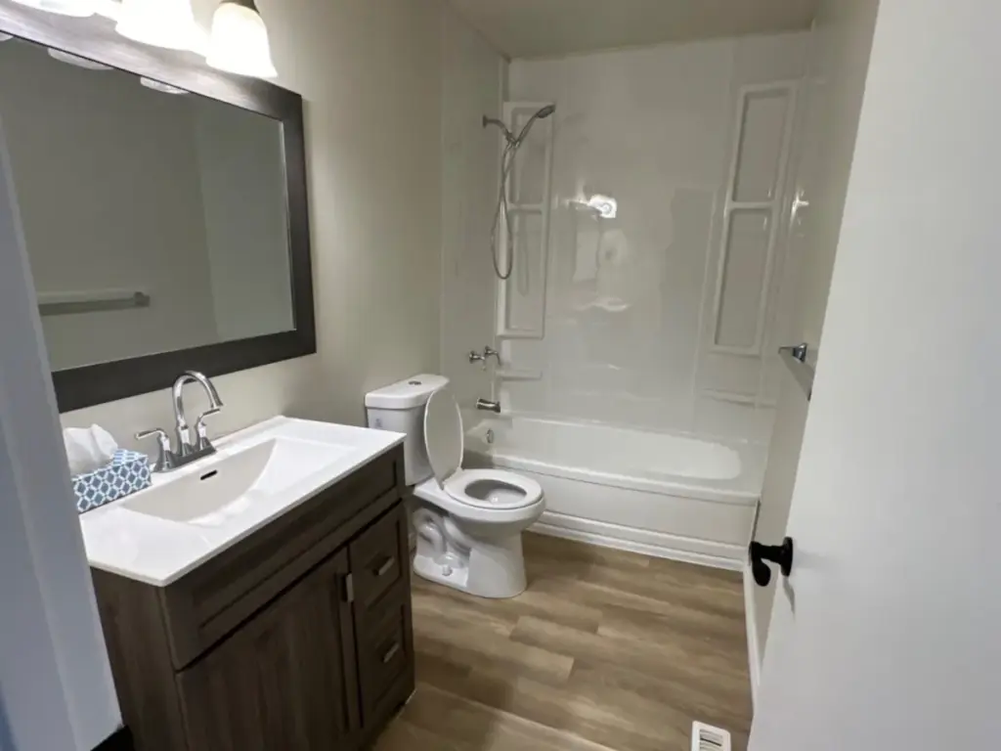
A look at the kinds of finished basement spaces we help homeowners create
— family rooms, bathrooms, bedrooms, theatres, offices and bars.
LOCAL BASEMENT SERVICES
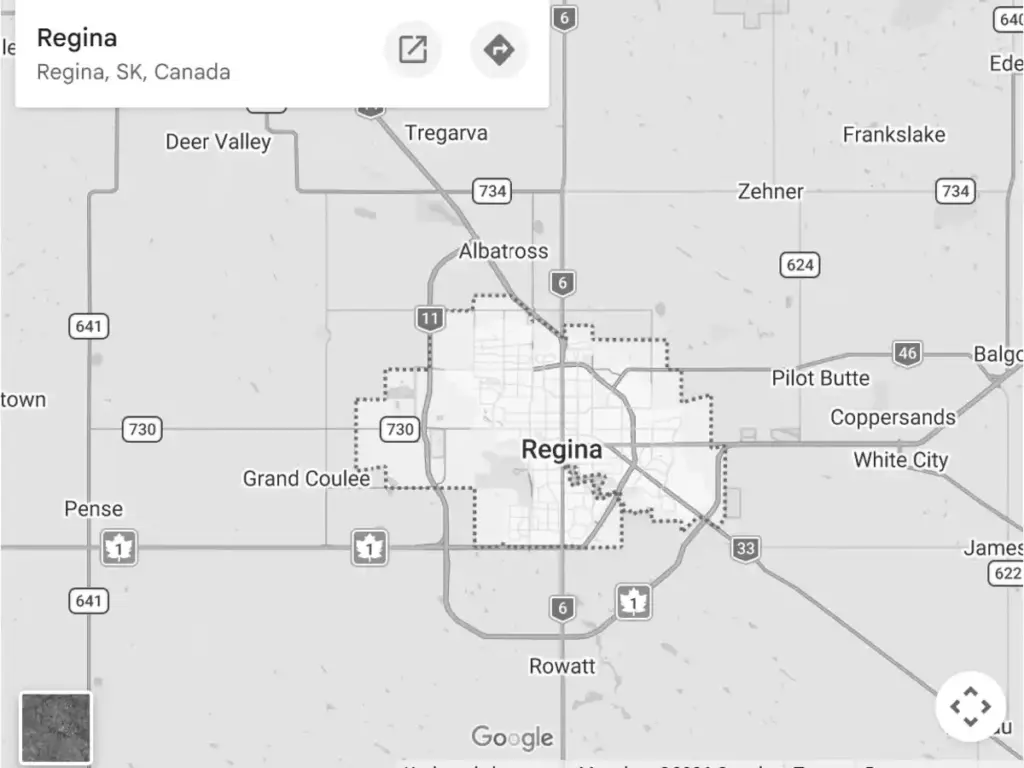
Serving Regina and Nearby Communities
We provide basement development, finishing and renovation services in Regina and selected surrounding communities. Project availability may depend on location, scope and scheduling, so it’s best to confirm your address with us.
COMMON QUESTIONS
Basement Remodeling FAQs
Ready to Remodel Your Basement?
Tell us how you’d like the space to work — open it up, divide it, or add the rooms you’re missing — and we’ll plan a layout that fits your basement and your home, answer the structural questions up front, and set out the next step with a clear, written estimate.