
BASEMENT SERVICES IN EMERALD PARK
Basement Development in Emerald Park, SK
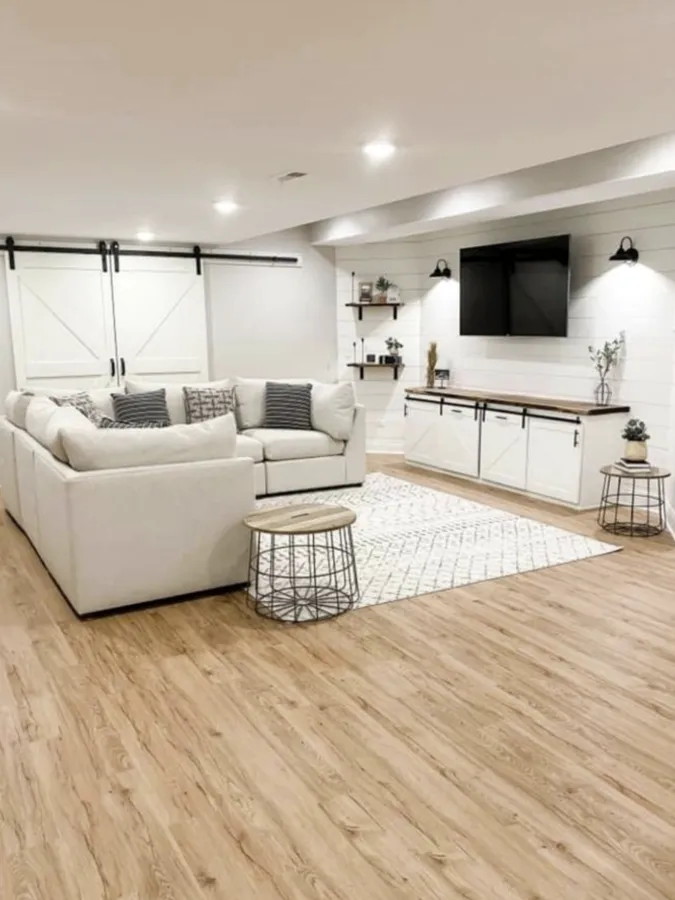
Regina Superior Basement offers basement development, finishing and renovation across Emerald Park, planning each project around the scale and layout of the home — because here, the opportunity below grade is often a whole additional level of living space, not just a room. We help homeowners living in one of the newer and more sought-after communities east of Regina — a short drive from the city, with larger, more recently built homes give that befitting finishing to their genuinely valuable downstairs: big, full-height basements waiting to be finished.
THE OPPORTUNITY HERE
Big Homes, Big Basements
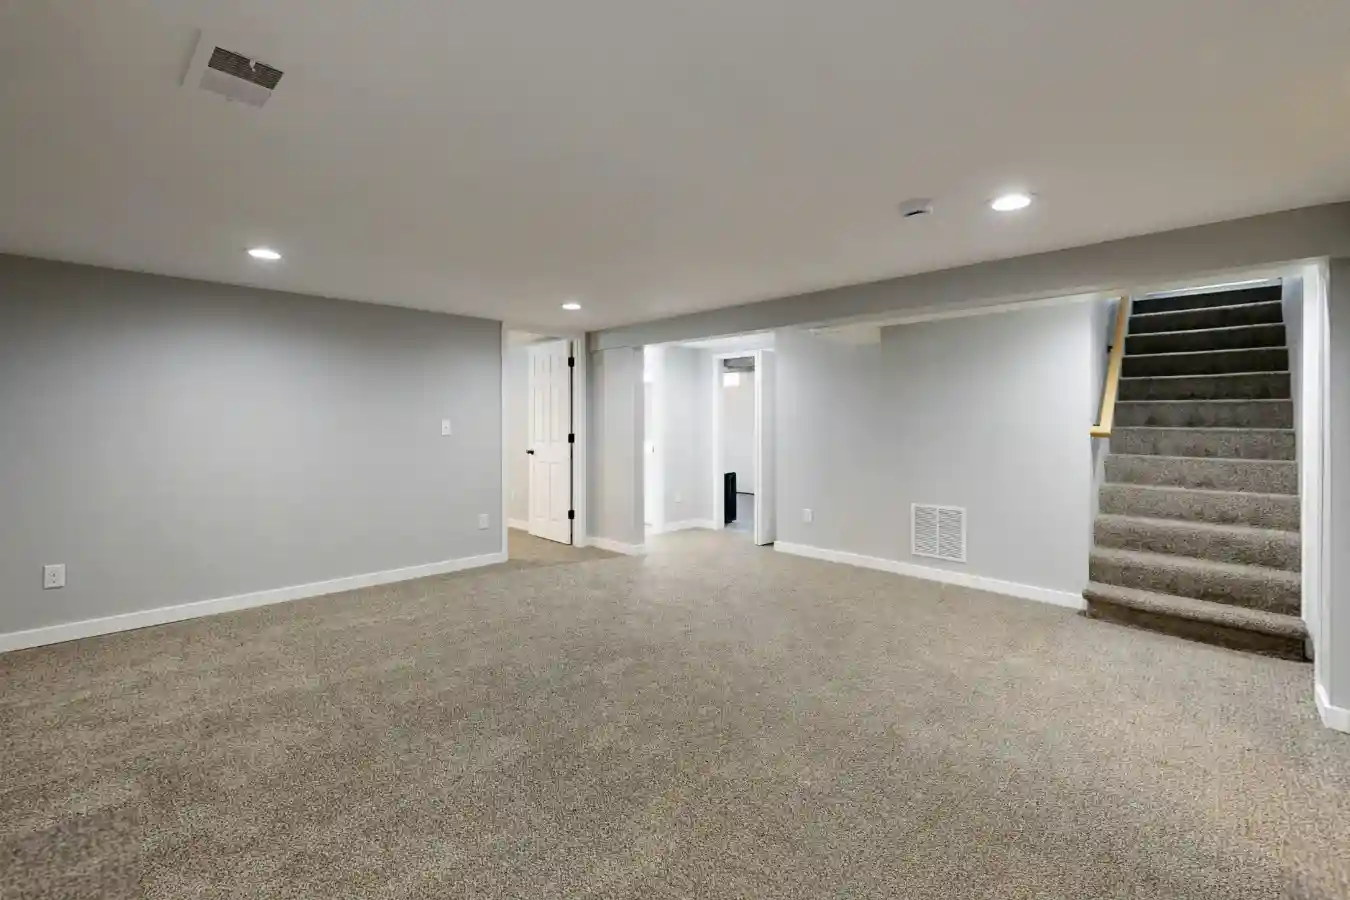
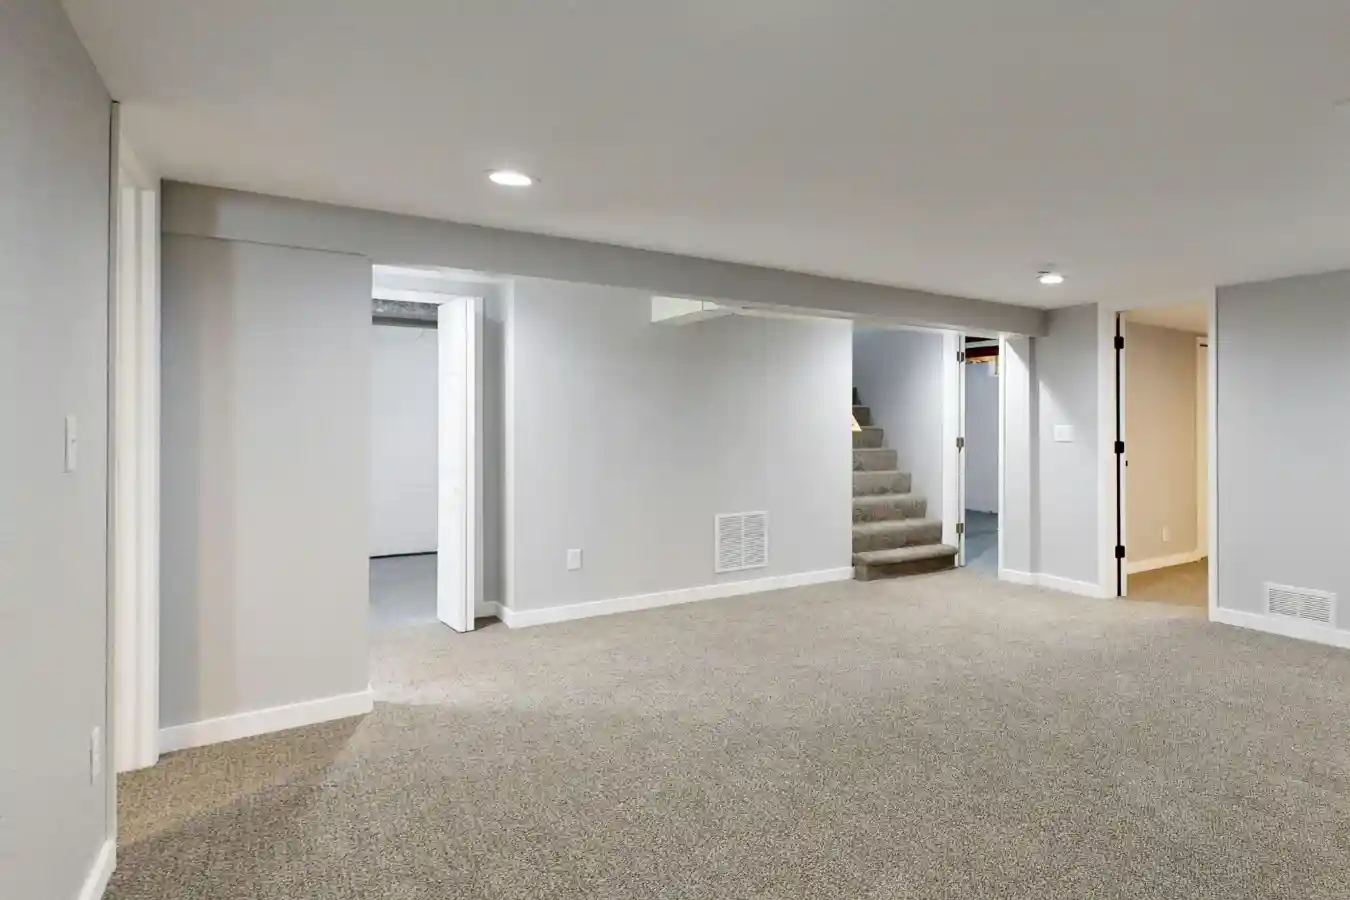
Emerald Park’s newer housing stock means many homes sit on generous lots with large, full-height basements — often more usable square footage downstairs than an older home offers. That scale is the whole opportunity: enough room to plan a complete lower level rather than a single finished room.
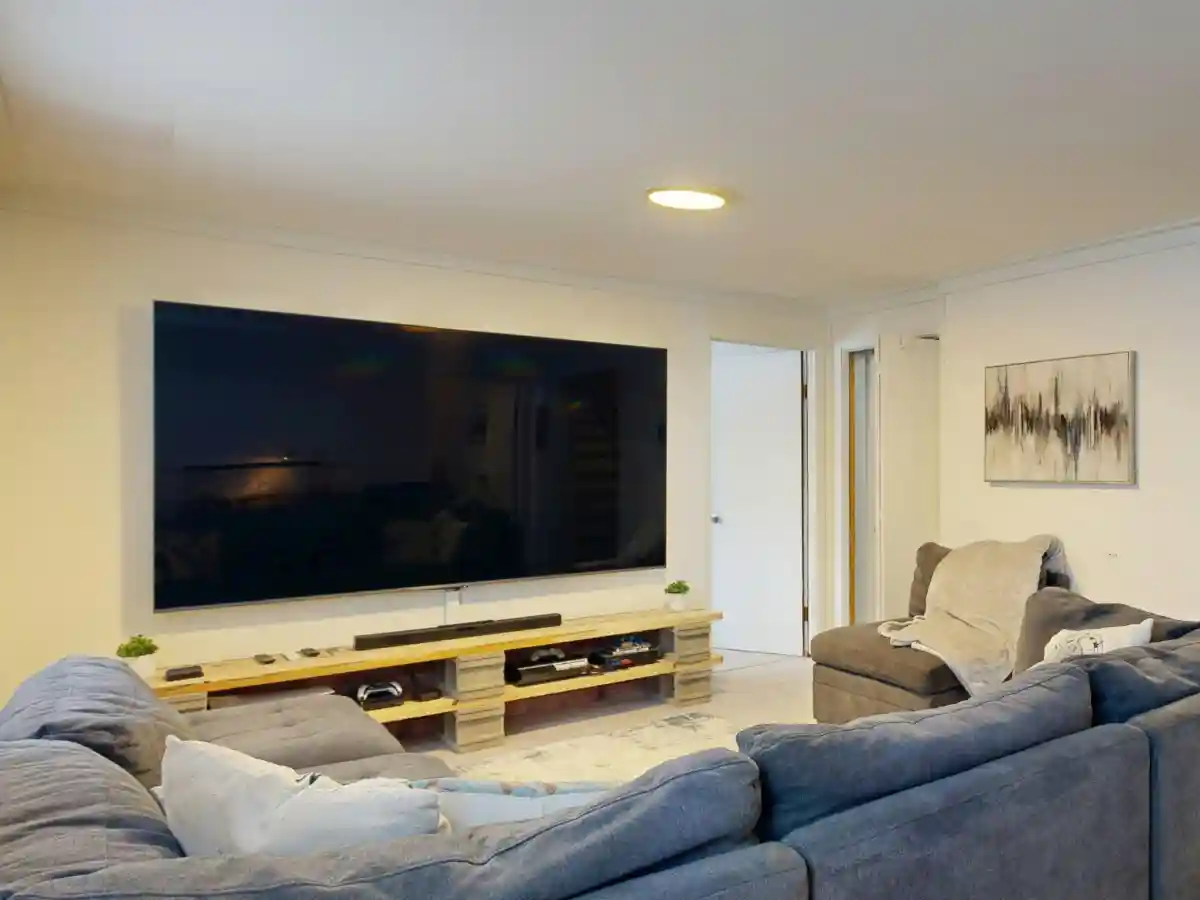
Depending on the home, that can mean a family room plus two or three bedrooms and a bathroom; a media room and a gym; a guest wing for visiting family; or — where the property and the RM’s requirements allow — a legal secondary suite. Our job is to help you make the most of that space without over-building for the house or the street.
HOW IT’S GOVERNED
A Community in the RM of Edenwold
Here’s the part that surprises some non-Emerald Park homeowners: Emerald Park isn’t a town of its own. It’s a closely knit residential community within the Rural Municipality (RM) of Edenwold No. 158 — and that shapes how a project gets permitted.
Building work in Emerald Park is handled by the RM of Edenwold, not the City of Regina and not the neighbouring Town of White City. The RM administers development and building permits across both the Emerald Park hamlet and the acreages around it, so requirements can vary with the property. For a basement bedroom, bathroom, or any electrical and plumbing work, we confirm the current requirements with the RM before construction begins.
We also work on acreage and estate homes in the RM around Emerald Park. Those can bring their own wrinkles — larger homes, and servicing such as private water and septic that differs from a fully-serviced hamlet lot — which we factor into the plan.
WHAT WE PROVIDE
Basement Services in Emerald Park
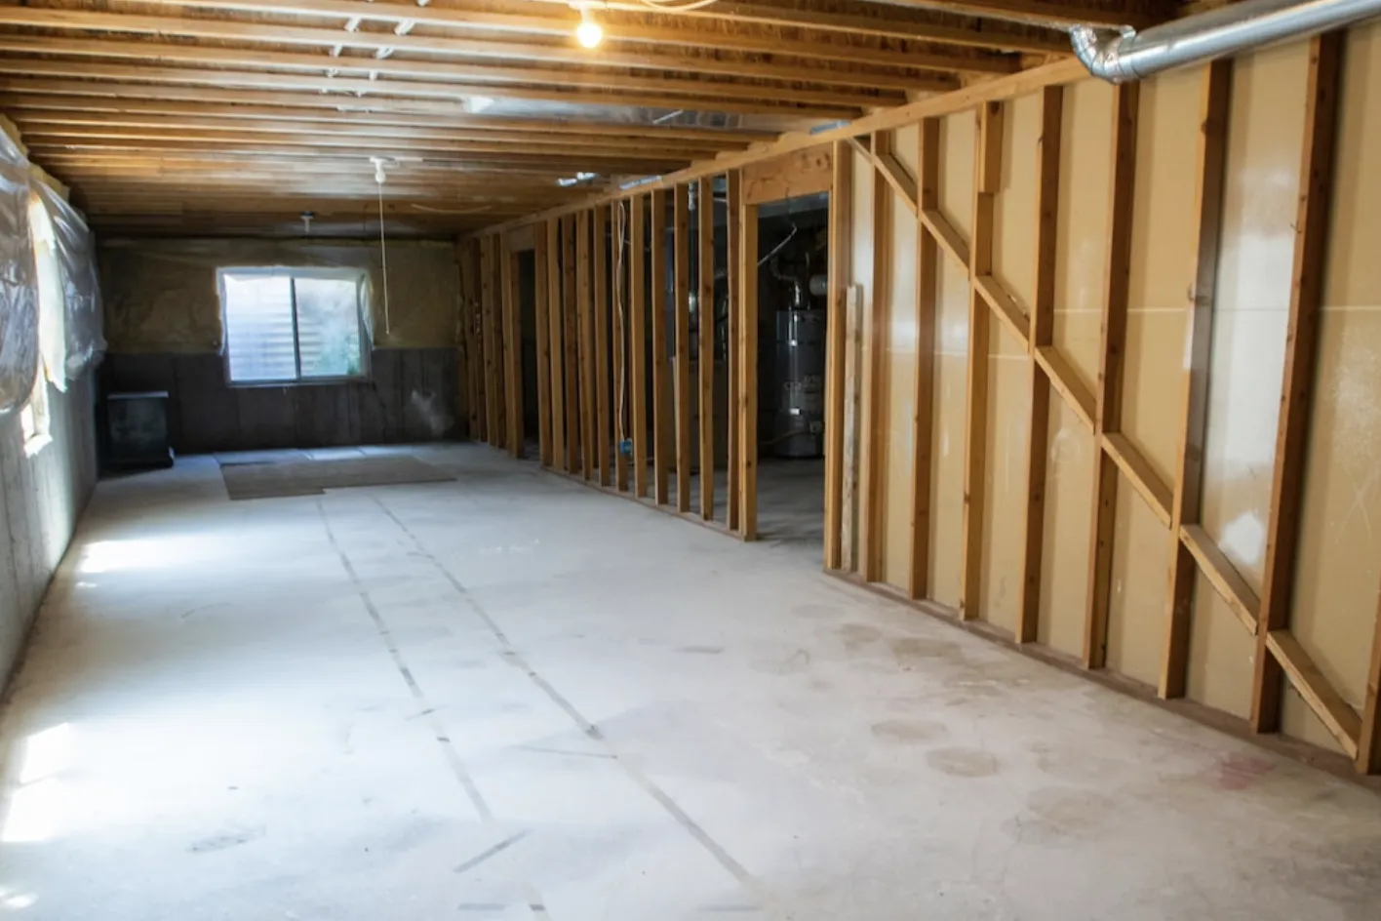
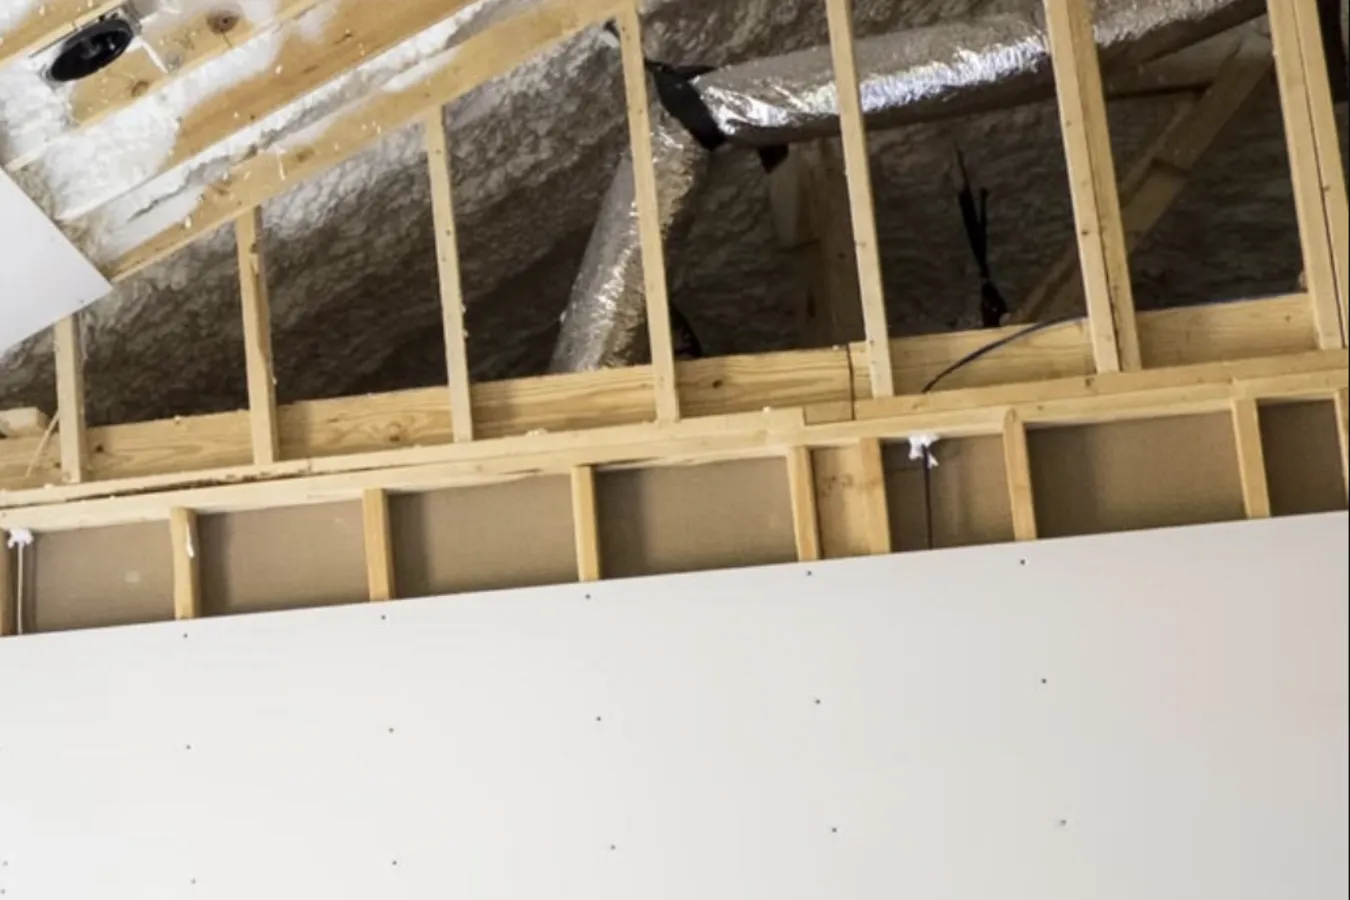
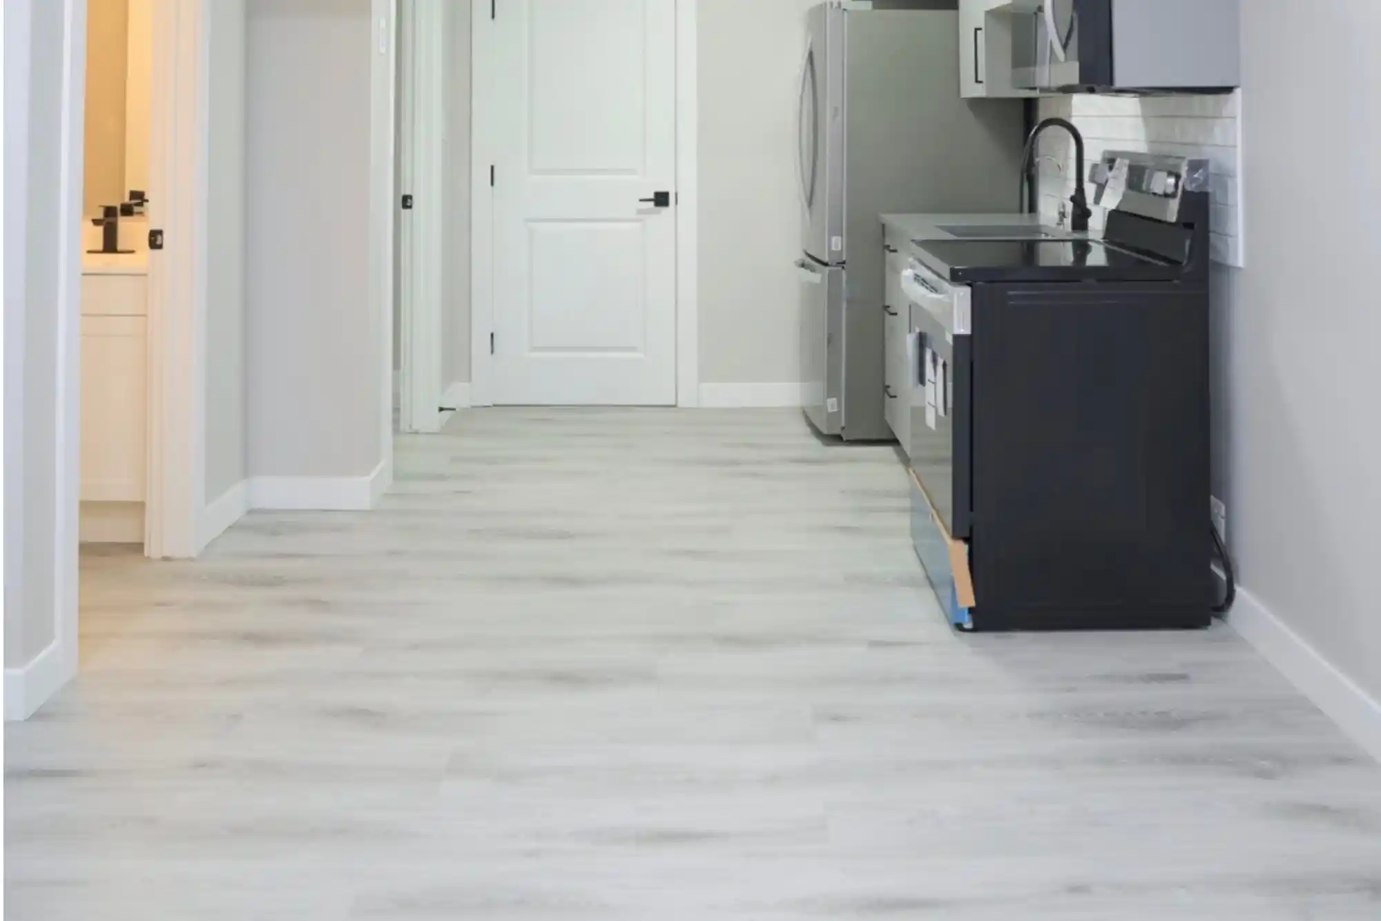
Most Emerald Park projects lean toward developing a large unfinished basement, but we cover the full range:
HOW THE PROJECT MOVES FORWARD
How a White City Basement Project Works
Initial Consultation
We start by understanding your goals — how you want to use the basement, what matters to you, and any constraints. This is where ideas start to take shape.
Basement Review
We assess the existing space — dimensions, ceiling height, windows, mechanical equipment, moisture considerations and access — so the plan is grounded in reality.
Scope & Planning
We develop a layout and define the scope: the rooms, the finish level, and the stages involved, so everyone is clear on what the project includes.
Detailed Estimate
You receive a clear, written estimate setting out the scope, the stages of work, and what is and isn’t included — so you can plan with confidence and compare options.
Construction
Once approved, we coordinate the build across all the trades, keeping the work sequenced and communicating with you as it progresses.
Final Walkthrough
Before the project is considered complete, we walk through the finished space with you to confirm everything meets the plan.
A COMMON QUESTION HERE
Thinking About a Basement Suite?
The larger homes in Emerald Park make a legal secondary suite a common question — a rental, a mortgage helper, or a self-contained space for family. It’s worth being clear about how it works here, though: in Emerald Park a suite is an RM of Edenwold matter, subject to the RM’s zoning and building requirements, and not every property qualifies.
So we start with feasibility rather than finishes — helping you understand whether a suite is realistic on your property before you commit. You can read the full picture on our Legal Basement Suites page.
A PRACTICAL APPROACH TO BASEMENT CONSTRUCTION
Focused on Planning, Communication and Quality Execution
A basement project goes more smoothly when the scope is organized before construction begins and communication stays clear throughout. That’s the approach we take on every project.
OUR BASEMENT PROJECTS
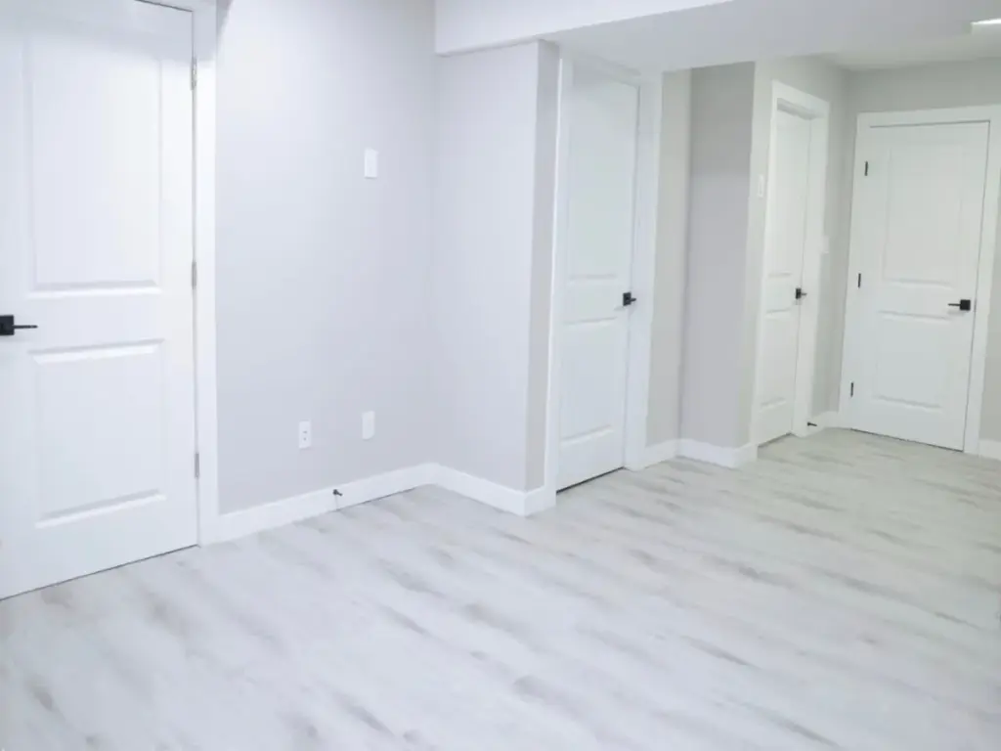
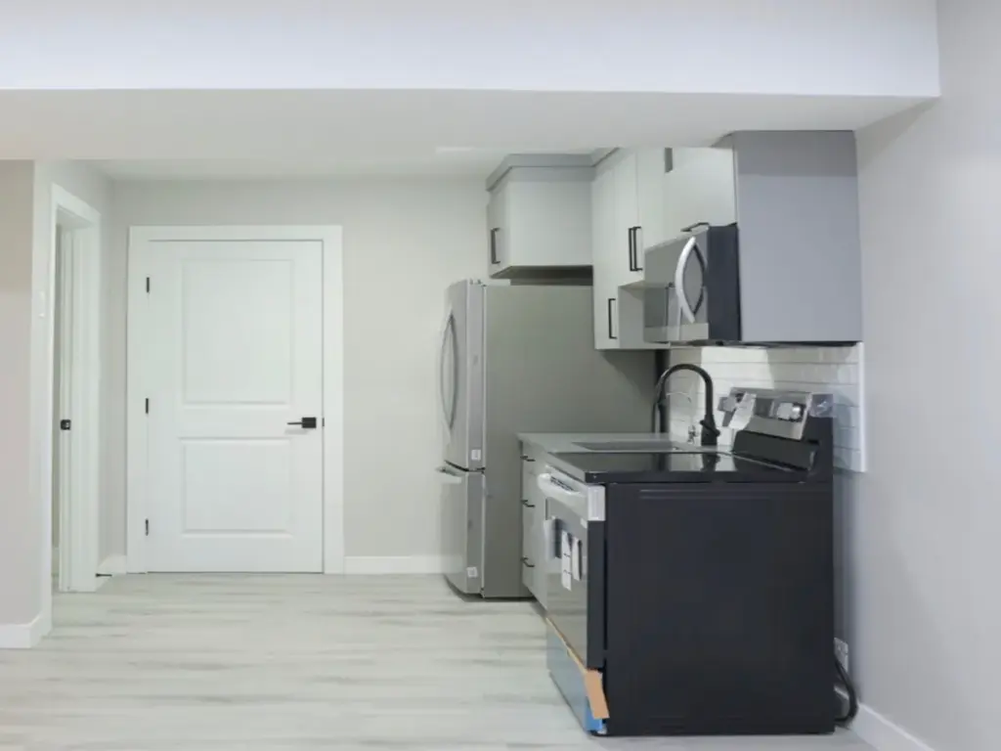
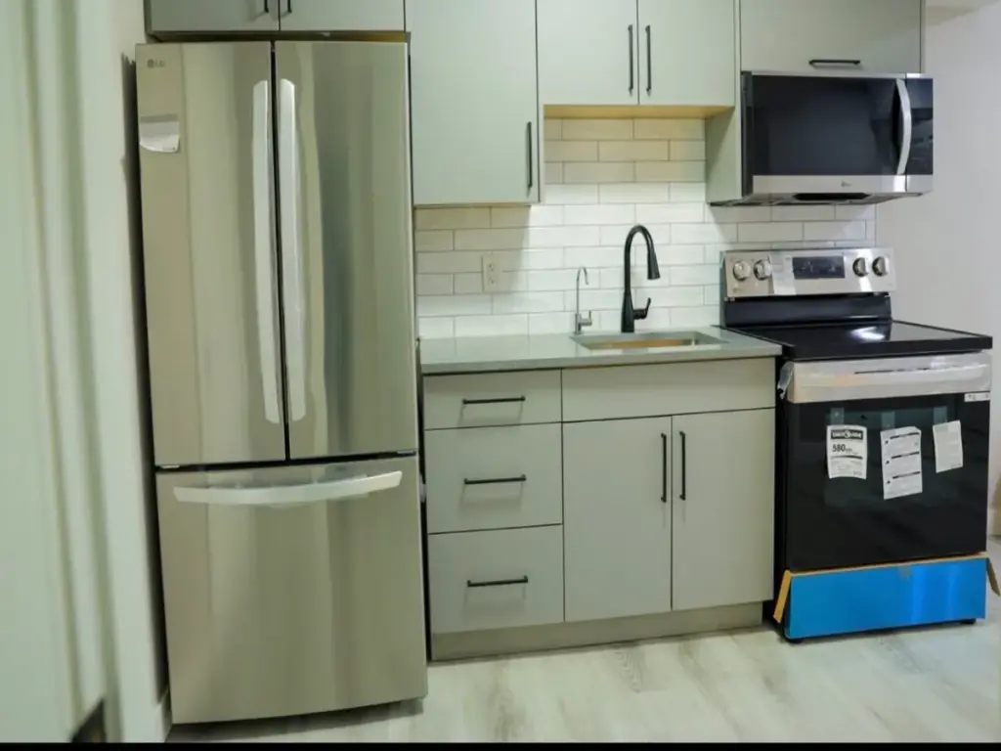
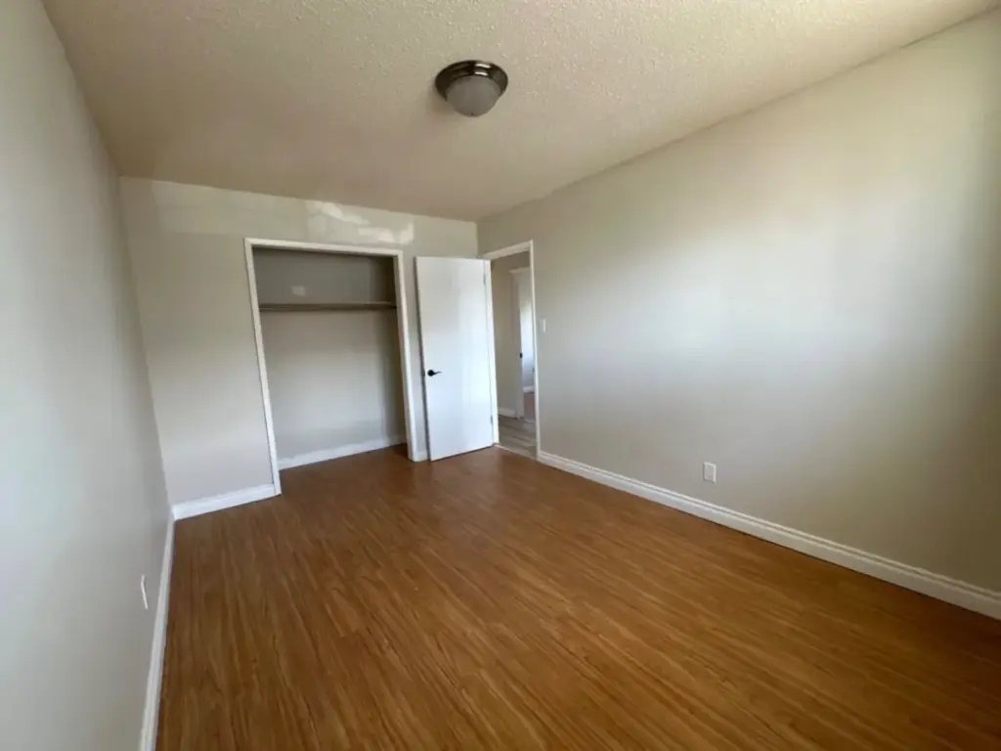
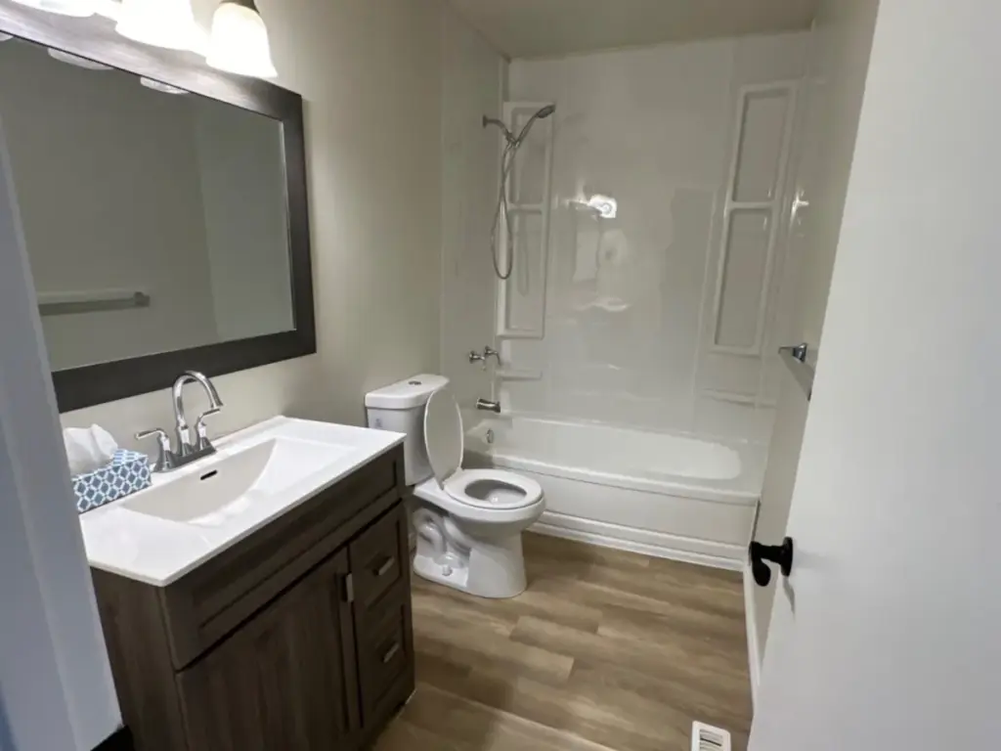
Basement Design Projects
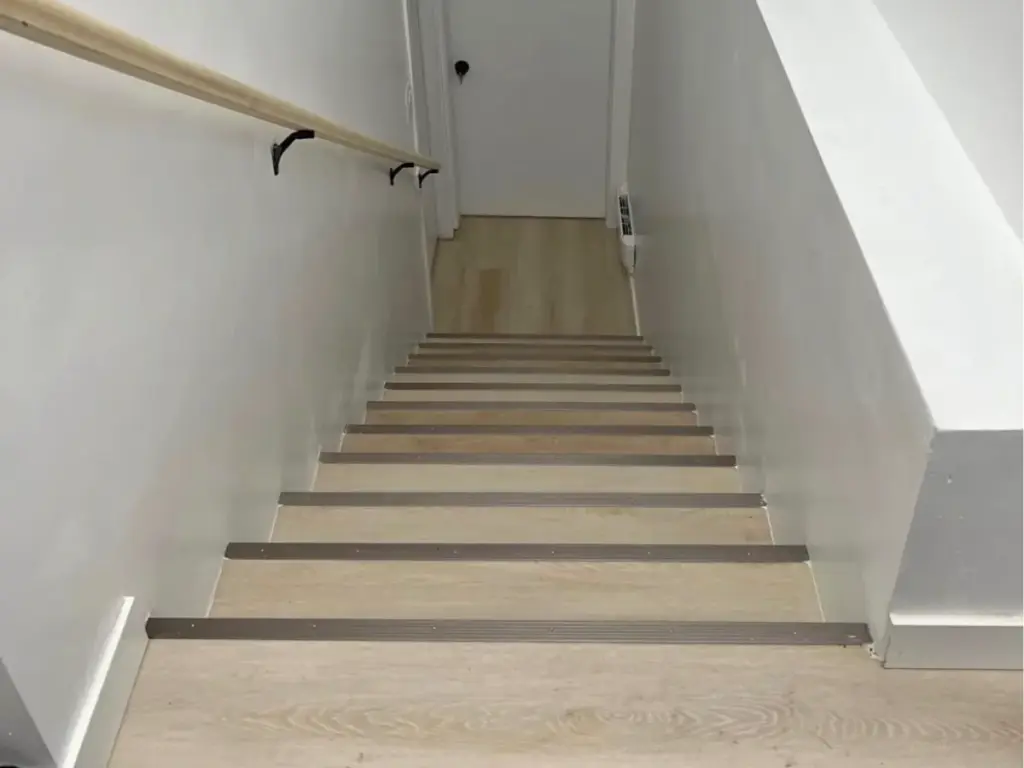
A look at the kinds of finished basement spaces we help homeowners create
— family rooms, bathrooms, bedrooms, theatres, offices and bars.
Also Serving Nearby Communities
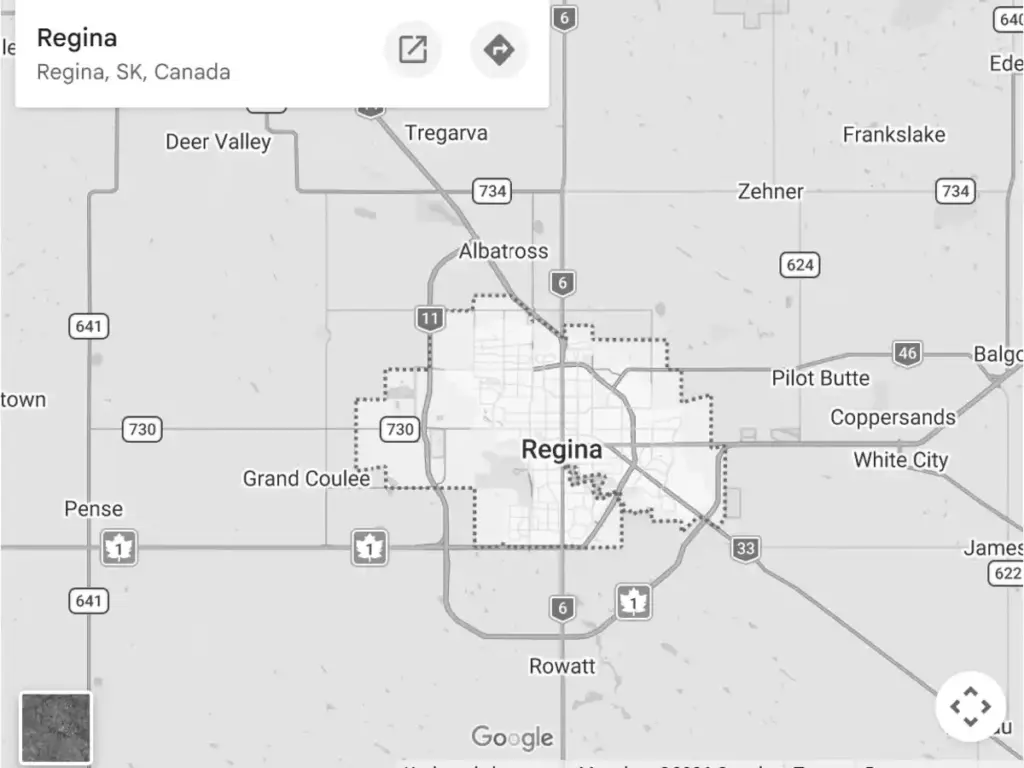
Emerald Park and the Area
Emerald Park sits right beside White City, just east of Regina, and we work across the surrounding communities. Along with Emerald Park and Regina, we serve White City, Pilot Butte, Balgonie, Lumsden, Grand Coulee and Pense.
COMMON QUESTIONS
Emerald Park Basement FAQs
Ready to Finish Your Emerald Park Basement?
Tell us about your home and that big basement downstairs, and how you’d like to use the space. We’ll review what you have, confirm what the RM of Edenwold will need, and set out the next step with a clear, written estimate.