
BASEMENT FINISHING IN REGINA
Basement Finishing in Regina, SK
Regina Superior Basement is a local contractor specialized in helping Regina homeowners finish their basement and turning a a bare or partly-built basement into comfortable, finished rooms — framing, insulation, drywall, flooring and the finishing details that make the space genuinely liveable. Done well, a finished basement feels like a natural extension of your home rather than a cold level you avoid.
In Regina, finishing a basement the right way means respecting our climate: clay soils, freeze-thaw cycles and dry-winter humidity swings all make insulation, vapour control and moisture management matter. We plan for those conditions from the start, so the finished space stays comfortable and holds up over time.
WHY FINISH YOUR BASEMENT
Turn Unused Space Into Comfortable Living Area
Finishing is one of the most cost-effective ways to add usable living space to a Regina home — the square footage already exists; finishing makes it comfortable and functional.
More usable rooms
A family room, a guest or teen bedroom, a home office, a gym or a media room — finished space the whole household can actually use.
Year-round comfort
With proper insulation, vapour control and lighting, a finished basement stays comfortable through cold prairie winters and humid summers.
A project you can do any time of year
Because finishing is interior work, it isn’t held up by Regina’s weather — it’s a practical project even in the depths of winter.
Long-term appeal
A properly finished basement improves how usable and appealing your home is, while you live there and at resale. (How much value it adds depends on the home, the market and the finish level).
WHAT It INCLUDes
What Basement Finishing Includes
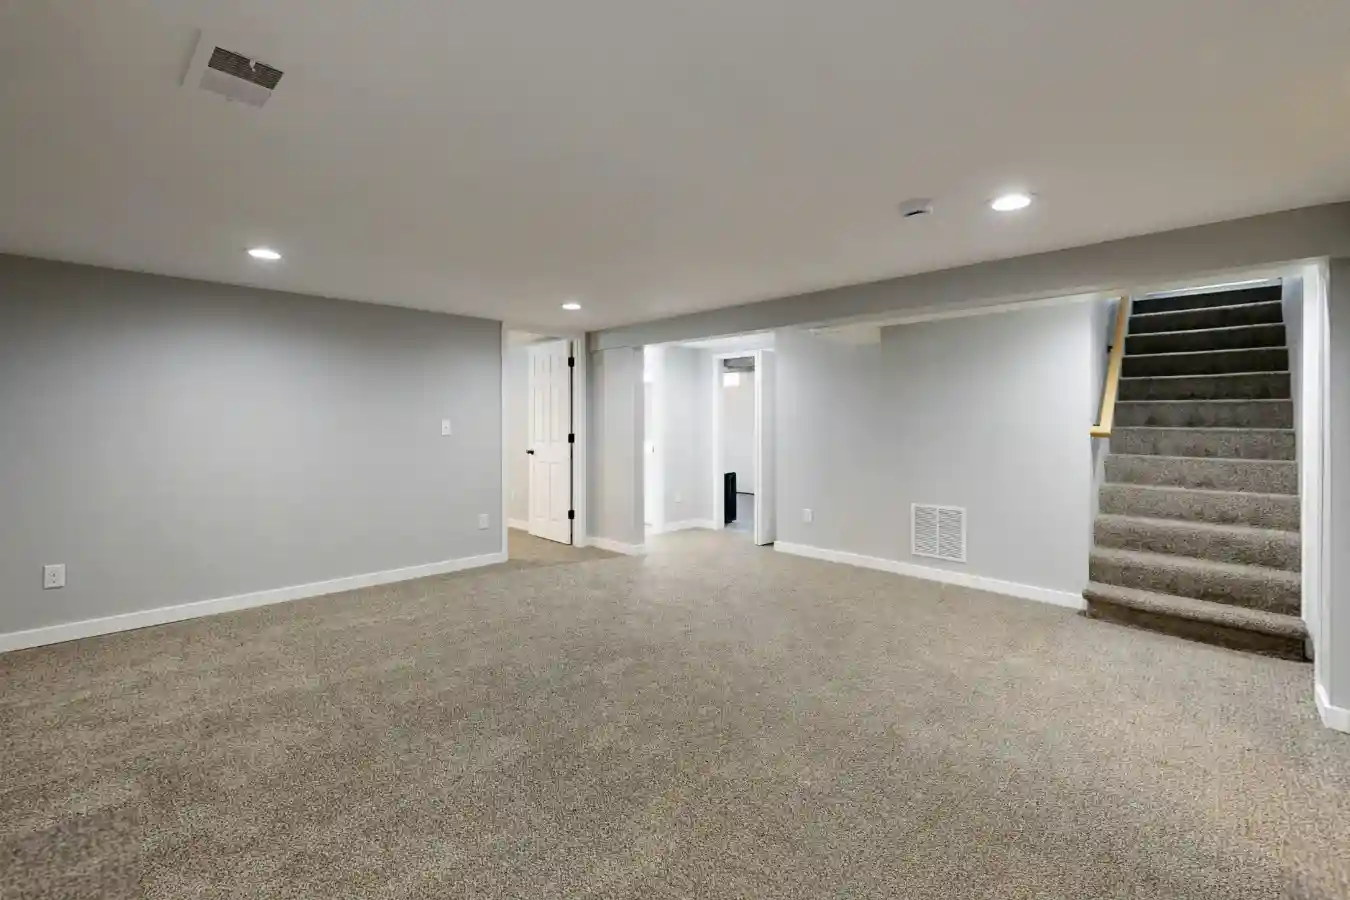
Basement finishing is the work that brings a basement to a comfortable, finished standard — framing interior walls, insulating and installing a vapour barrier, running electrical and lighting, hanging and taping drywall, then flooring, trim, doors and paint.
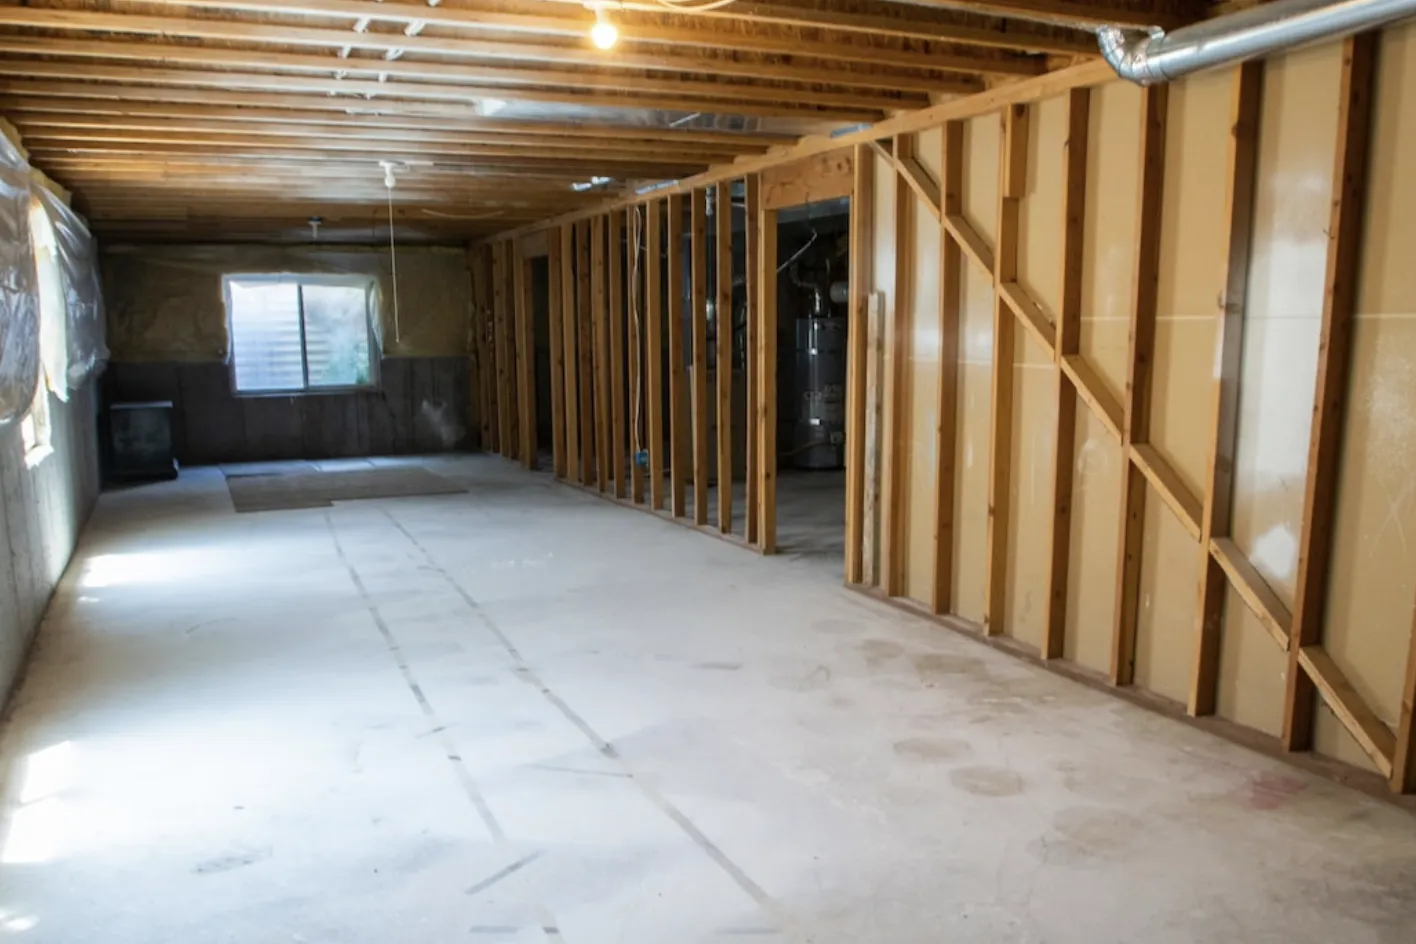
If your basement is a bare concrete shell, finishing is part of a full development. If it’s already framed and insulated — or partly finished — we can pick up from where things stand and take it to completion. Either way, we plan the finish around how you want to use the space and around the realities of the basement itself.
The difference between finishing and development is mostly one of starting point and scope: development is the complete build-out of an unfinished basement (including the earlier structural and mechanical stages), while finishing usually refers to the framing-to-finish work that makes a space comfortable. On many projects the two overlap.
Typical finishing stages cover:
Typical finishing stages cover:
The scope
What’s Involved in Finishing a Basement
Framing & Layout
Interior walls framed to the agreed layout, working around windows, stairs, posts, ceiling height and mechanical equipment.
Insulation & Vapour Barrier
Insulation and a vapour barrier appropriate to below-grade walls, so the space is comfortable and built for basement conditions (values per current code)..
Electrical & Lighting
Circuits, outlets, switches and lighting laid out for how each room will actually be used — pot lights, a bathroom circuit, an office, and so on.
Drywall & Taping
Walls and ceilings boarded, taped and finished to a clean, consistent standard, ready for paint.
Flooring
Flooring suited to a basement — many Regina homeowners choose warm, water-resistant options such as luxury vinyl plank — installed over an appropriate subfloor.
Trim, Doors & Paint
Doors, trim, paint and the final details that bring the space together and make it ready to use.
DONE RIGHT FOR OUR CLIMATE
Moisture, Insulation and Vapour Control in Regina Basements
This is where finishing quietly succeeds or fails. Regina’s heavy clay soils move with seasonal moisture, freeze-thaw cycles put pressure on foundations, and dry-winter humidity swings are hard on materials. A basement finished without accounting for these conditions can trap moisture behind the walls — which is one of the most common (and costly) finishing mistakes in Saskatchewan.
Before finishing, we look at the basics: signs of water infiltration, the grade and drainage around the home, and whether the space is sound and dry. Finishing should go over a basement that’s ready for it. Insulation and a vapour barrier are installed to suit below-grade walls (the required values are set by current building code), so the finished rooms stay comfortable and the assembly is built to last.
An honest note: if a basement shows signs of a larger moisture or structural issue — not just a finishing-level concern — we’ll flag it and recommend the right assessment rather than finish over it. Protecting what’s behind the walls protects your investment.
HOW THE PROJECT MOVES FORWARD
Our Basement Development Process
Initial Consultation
We start by understanding your goals — how you want to use the basement, what matters to you, and any constraints. This is where ideas start to take shape.
Basement Review
We assess the existing space — dimensions, ceiling height, windows, mechanical equipment, moisture considerations and access — so the plan is grounded in reality.
Scope & Planning
We develop a layout and define the scope: the rooms, the finish level, and the stages involved, so everyone is clear on what the project includes.
Detailed Estimate
You receive a clear, written estimate setting out the scope, the stages of work, and what is and isn’t included — so you can plan with confidence and compare options.
Construction
Once approved, we coordinate the build across all the trades, keeping the work sequenced and communicating with you as it progresses.
Final Walkthrough
Before the project is considered complete, we walk through the finished space with you to confirm everything meets the plan.
PLANNING YOUR INVESTMENT
What Affects the Cost of Basement Finishing?
Every basement is different, so there’s no single price — the most honest answer is a written estimate based on your space and goals. The factors with the biggest influence:
Tell Us About Your Basement
We’ll only use the information you provide to respond to your enquiry about your basement project — we won’t sell it or use it for anything else.
— or prefer to talk? —
Call (639) 739-9993
BUILT AROUND YOUR LIFE
What a Finished Basement Can Become
A finished basement can become almost any kind of space — and many projects combine a few:
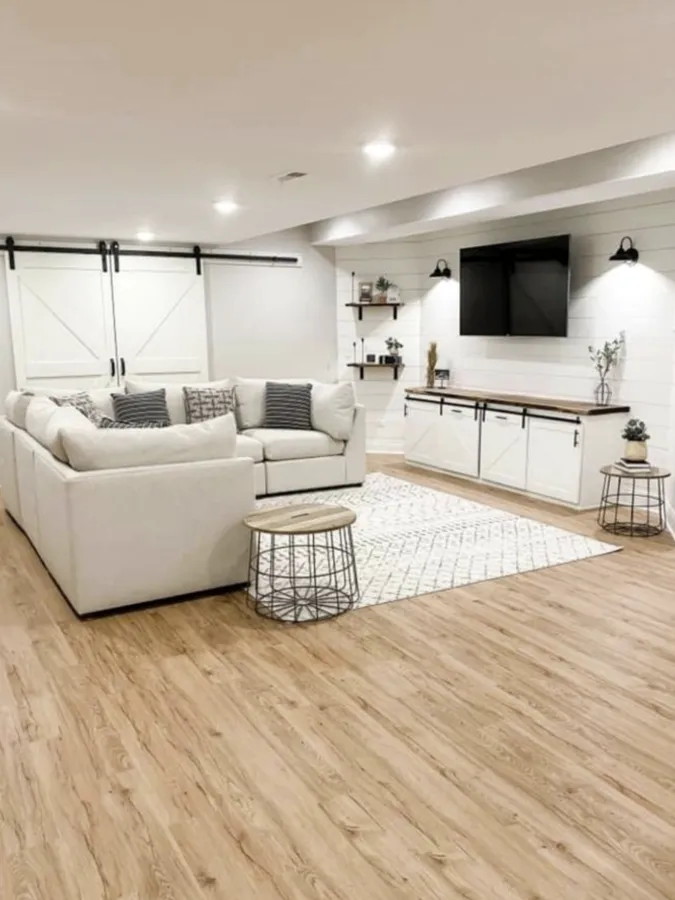
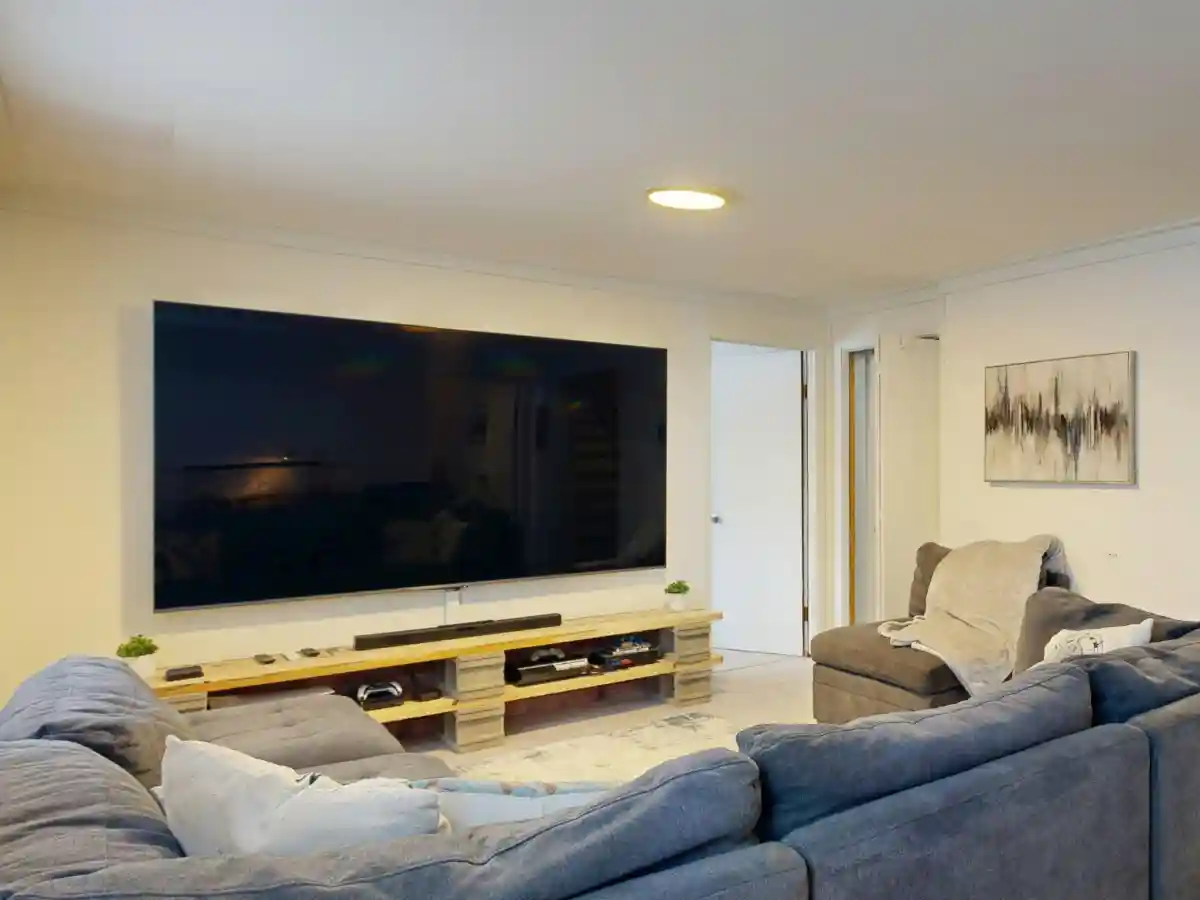
A refreshed family & rec room
The most popular use — a comfortable, open space for the household to relax and spread out.
Bedrooms
Guest, teen or family bedrooms. A basement bedroom needs an egress window for safe exit, which we plan for from the start.
Bathrooms
A basement bathroom makes the space self-sufficient; it involves plumbing, so it’s worth planning early even if built later.
Office, gym, theatre or bar
Purpose-built spaces to work, train, watch or entertain — each planned around lighting, outlets and use.
Laundry & storage
Even a living-space finish keeps practical room for laundry, mechanical access and storage.
PLAN IT RIGHT THE FIRST TIME
What to Consider Before You Finish
A few things are far easier to get right at planning than to fix later. We work through these with you up front:
Moisture first
The basement should be sound and dry before finishing (see above).
Insulation & vapour barrier
Installed to suit below-grade walls, to the values set by current building code.
Egress for bedrooms
A legal basement bedroom needs an egress window sized for safe exit (requirements set by the City of Regina / current code).
Ceiling height & obstructions
Ducts, beams and pipes affect where walls, lighting and rooms can go
Bathroom & plumbing location
Where drains and supply can practically run shapes the layout and cost.
Permits
Finishing, and especially bedrooms, bathrooms, electrical and plumbing, generally require permits and inspections through the City of Regina; we confirm what’s needed before construction begins.
A PRACTICAL APPROACH TO BASEMENT FINISHING
Focused on Planning, Communication and Quality Execution
A finishing project goes more smoothly when the scope is organized before work begins and communication stays clear throughout. That’s the approach we take on every project.
Explore more
Related Basement Services
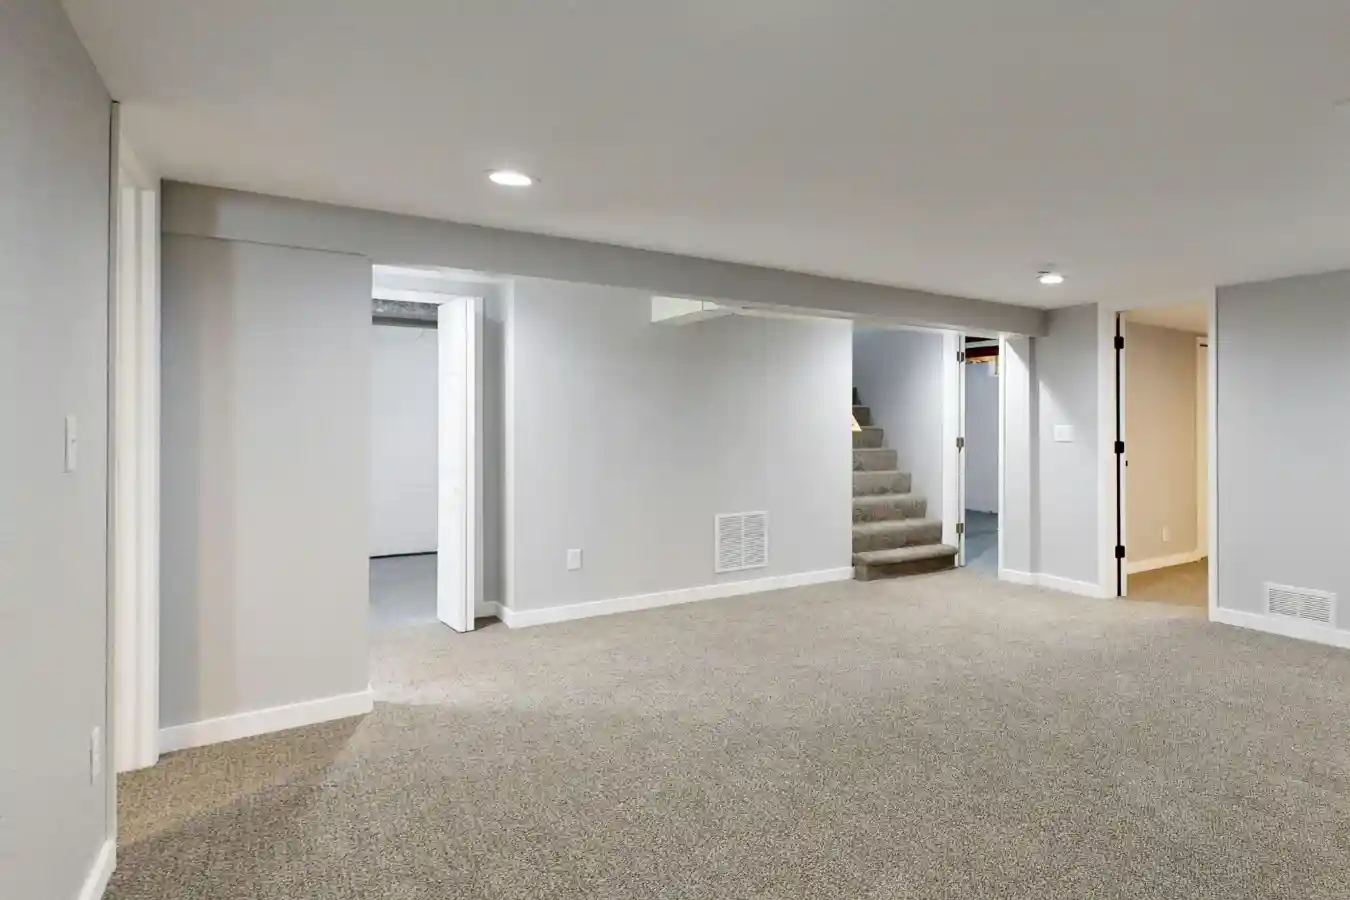
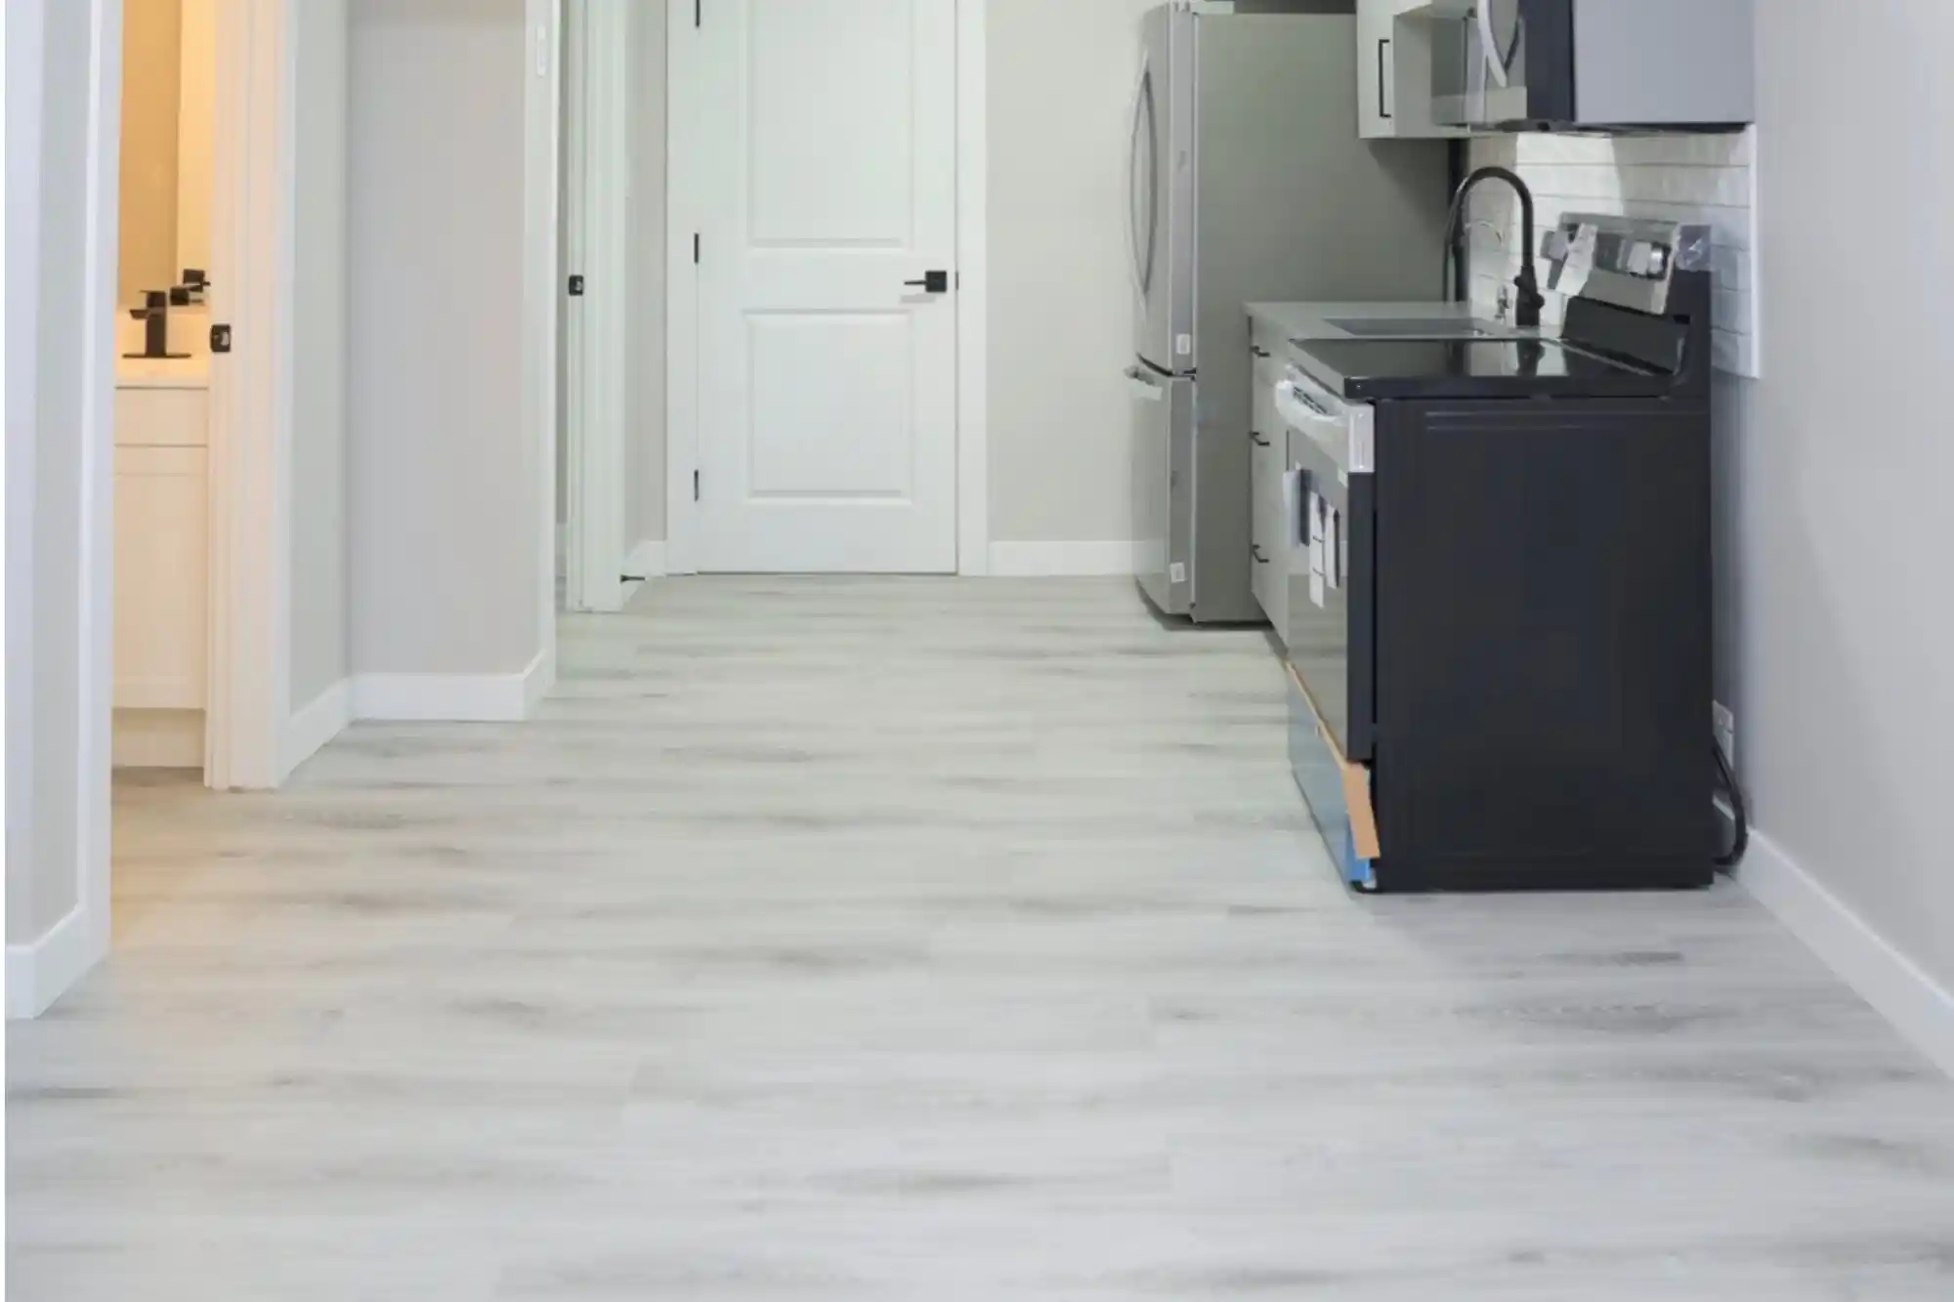
OUR BASEMENT PROJECTS
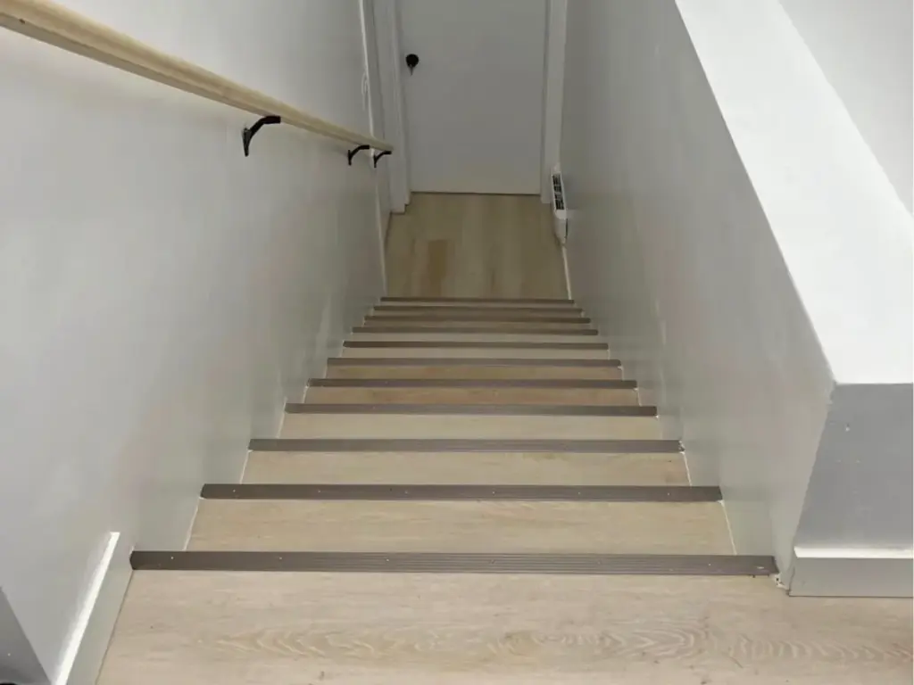
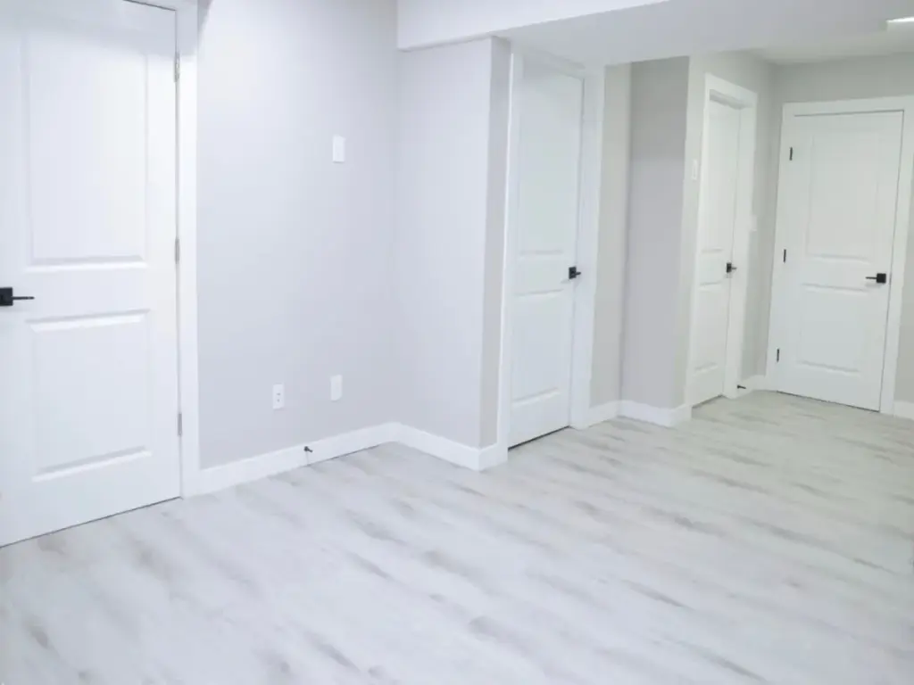
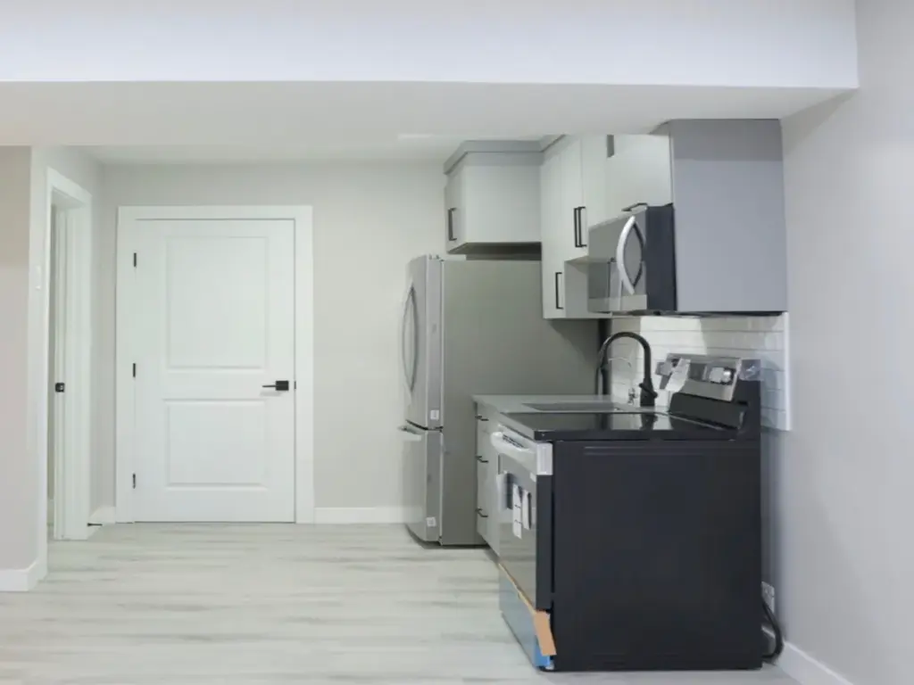
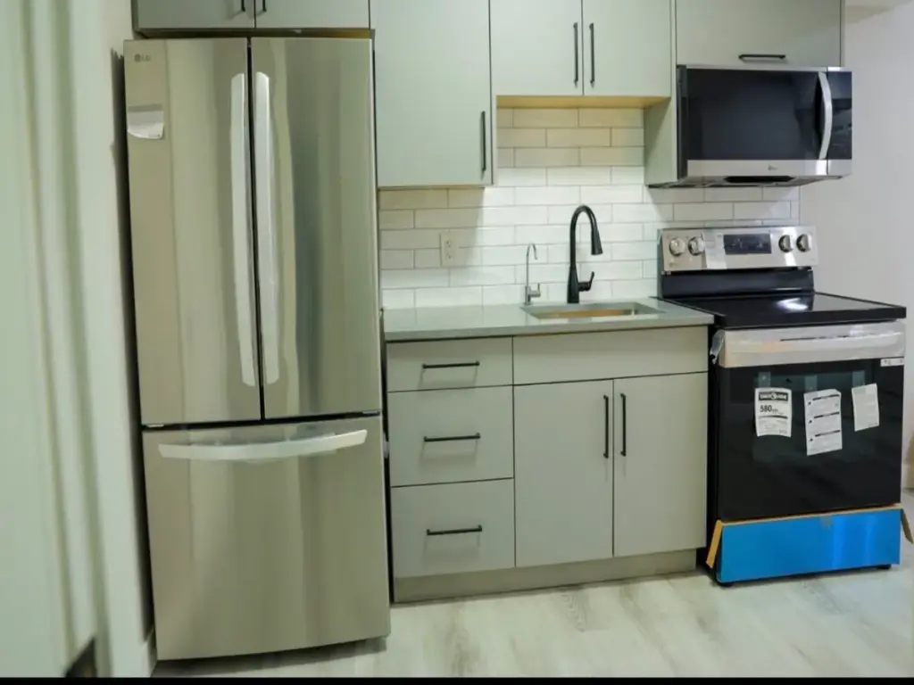
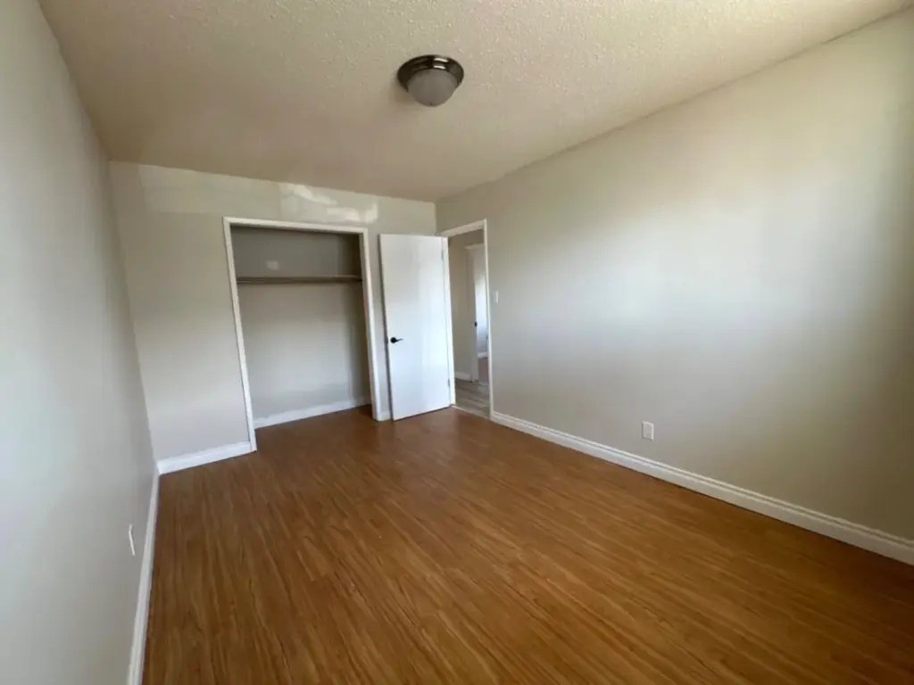
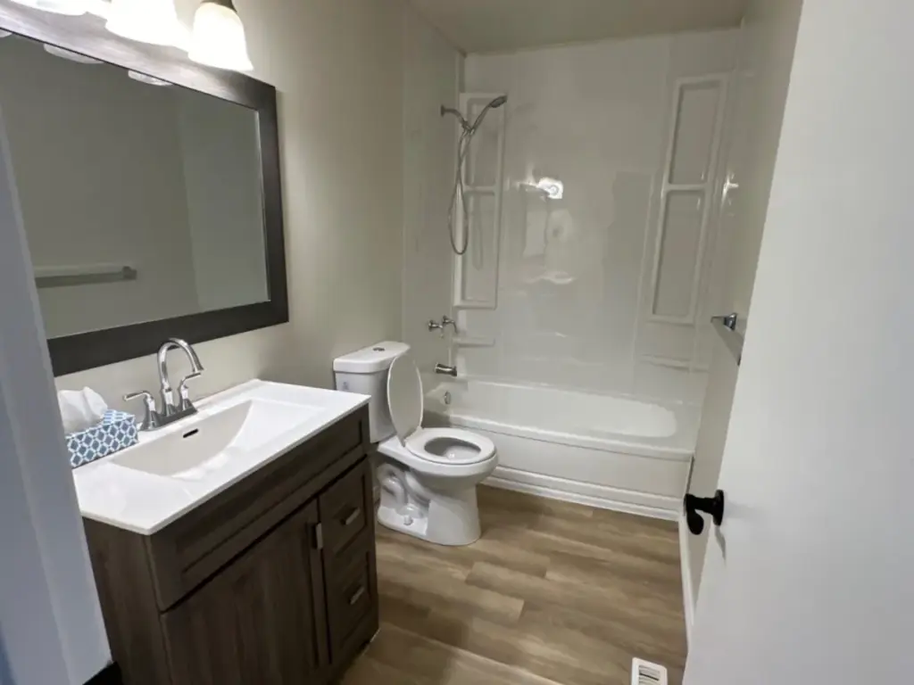
Basement Design Projects
A look at the kinds of finished basement spaces we help homeowners create
— family rooms, bathrooms, bedrooms, theatres, offices and bars.
LOCAL BASEMENT SERVICES
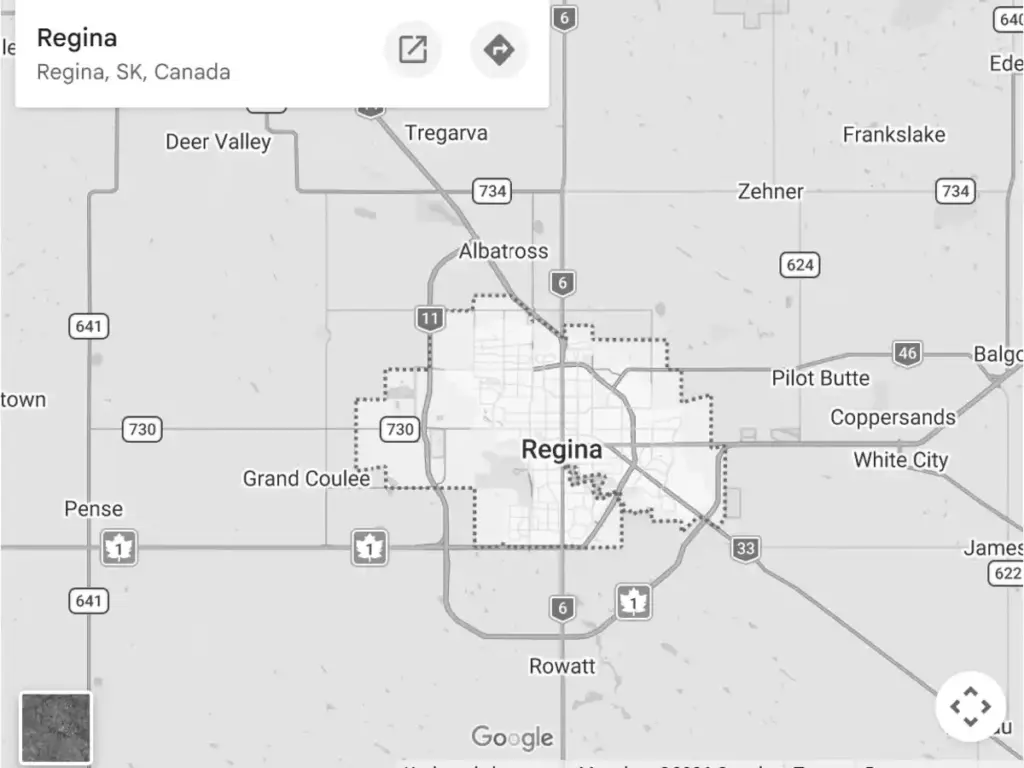
Serving Regina and Nearby Communities
We provide basement development, finishing and renovation services in Regina and selected surrounding communities. Project availability may depend on location, scope and scheduling, so it’s best to confirm your address with us.
COMMON QUESTIONS
Basement Finishing FAQs
Ready to Finish Your Basement?
Tell us about the space you have and how you’d like to use it. We’ll help you evaluate the project, plan a finish that suits your home and our climate, and determine the next practical step — starting with a clear, written estimate.