
LEGAL BASEMENT SUITES IN REGINA
Legal Basement Suites in Regina, SK
Regina Superior Basement is a licensed and insured local contractor with several years of experience delivering legal basement suite to Regina homeowners. A legal basement suite is a self-contained secondary dwelling within your home — with its own entrance, kitchen, bathroom and living space — developed to meet the City of Regina’s zoning and building requirements. Done properly, it can add flexible living space or rental potential to your property.
Whether a suite is possible, and exactly what it must include, depends on your property and the current City requirements. So we start where it matters: by helping you understand feasibility for your home before any work is planned. We’ll be straight with you about what’s involved — and honest if a compliant suite isn’t practical for your property.
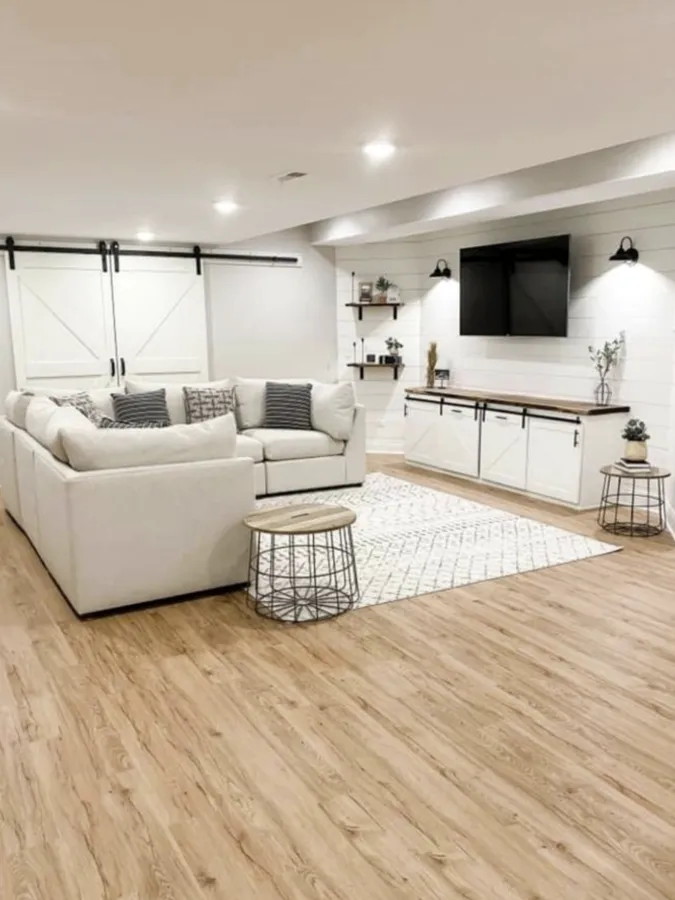
START HERE
Is a Suite Possible on Your Property?
Before design or budget, the first question is whether a secondary suite is allowed and workable where you are. A few things determine that:
Zoning
Secondary suites are allowed in most residential zones in Regina, but there are exceptions, and in some districts a suite is ‘discretionary’ and needs planning approval. Your specific zoning governs.
The property
Lot, existing parking, and the layout and condition of the basement all affect what’s feasible.
The basement itself
Ceiling height, window sizes and locations, and where a separate entrance and services could go.
We help you work through these questions and point you to the City of Regina to confirm what applies to your address. If a suite isn’t realistic on your property, it’s far better to know that up front — and we’ll tell you honestly.
WHAT IT IS
What Makes a Basement Suite ‘Legal’ in Regina
A legal secondary suite has to satisfy building-code and zoning requirements set by the City of Regina. These commonly include the areas listed — but the specifics (and how they apply to your property) are set and confirmed by the City.
This is a general guide, not a compliance checklist. The City of Regina’s current Secondary Suite requirements and Zoning Bylaw govern — and exceptions apply. We design toward these requirements; the City reviews and approves.
This is a general guide, not a compliance checklist. The City of Regina’s current Secondary Suite requirements and Zoning Bylaw govern — and exceptions apply. We design toward these requirements; the City reviews and approves.
THE SCOPE
Permits, Approvals and Inspections
Creating a secondary suite is a change of use, so it goes through the City’s permit process — typically both a development permit (zoning) and a building permit (building code), reviewed together. Because it’s a change of use, it triggers a full building-code review
Development permit
Confirms the suite is allowed under the Zoning Bylaw for your property (number, location and size of the suite).
Building permit
Covers the building-code review; electrical and plumbing work may involve their own permits.
Inspections
Generally a rough-in inspection before drywall and a final inspection before occupancy.
Owner sign-off
The permit application must be signed by the property owner.
Permit fees are set by the City (calculated on construction value, with a minimum). We can help you assemble the application and coordinate the work; the approvals themselves come from the City.
Working without required permits can lead to stop-work orders, fines, or having to undo completed work — and can complicate selling your home. Doing it properly, through the City, is the whole point of a ‘legal’ suite.
Built for basement conditions
Our Role in a Basement Suite Project
We plan and build a basement suite designed to meet the City of Regina’s requirements, and coordinate the construction across the trades — framing, egress, fire separation, the suite’s kitchen and bathroom, electrical, plumbing, ventilation and finishes. We can help you prepare and submit the permit application and work through inspections.
What we don’t do is decide whether your suite is legal — that’s the City’s call. Our job is to design toward the requirements, build to them, and be straight with you about feasibility, scope and what the City will be looking for.
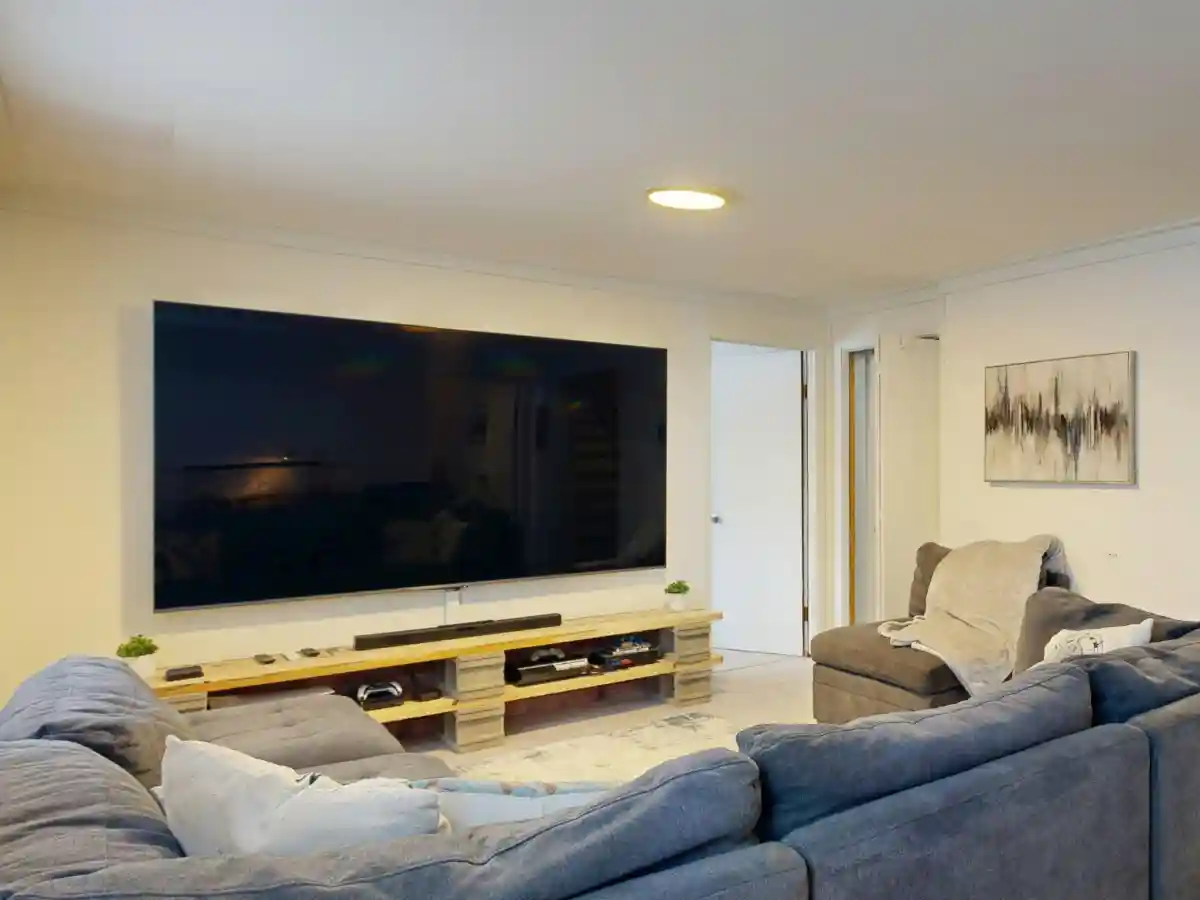
HOW THE PROJECT MOVES FORWARD
Our Basement Suite Process
Feasibility Consultation
We talk through your goals and the property, and help you identify what to confirm with the City before going further.
Confirm with the City
You confirm (with our help) that a suite is permitted for your property and what requirements apply.
Design to Requirements
We plan a suite designed to meet the zoning and building requirements — entrance, egress, fire separation, kitchen, bathroom, services.
Permits & Estimate
We help assemble the permit application and provide a clear, written estimate for the construction.
Construction & Inspections
We build the suite and coordinate the required inspections (rough-in, final).
Final Walkthrough
We walk the finished suite with you; occupancy follows the City’s final approval.
PLANNING YOUR INVESTMENT
What Affects the Cost of a Basement Suite?
A legal suite is a bigger project than a standard finish — it adds a kitchen, a separate entrance, fire separation and code upgrades. Every property is different, so there’s no single price; we provide a written estimate after understanding the scope. The main factors include:
Tell Us About Your Basement
We’ll only use the information you provide to respond to your enquiry about your basement project — we won’t sell it or use it for anything else.
— or prefer to talk? —
Call (639) 739-9993
BUILT AROUND YOUR LIFE
What a Renovated Basement Can Become
A renovation can reshape how the whole lower level works. Common results include:
A refreshed family & rec room
The most common renovation — modern flooring, lighting and finishes for a space the household actually wants to use.
An updated bedroom or guest space
Bringing an existing (or newly needed) bedroom up to date — with egress planned where a room is being made a legal bedroom.
A modern bathroom or bar
Updated fixtures, surfaces and finishes in an existing basement bathroom or wet bar.
A home office, gym or media room
Repurposing tired space into something that fits how you live now.
WHY HOMEOWNERS ADD A SUITE
Flexible Space — or Rental Potential
Done properly, a legal suite can add real value — rental income, a mortgage helper, or a self-contained space for family. It’s one of the more substantial ways to get more from a home. For the right property it can be worthwhile due to:
Rental potential
A legal suite can provide rental income. Actual income depends on the suite, the rental market and your costs — we don’t quote income figures, but it’s often the main reason homeowners consider one.
Multigenerational living
A private, self-contained space for a parent, an adult child or a caregiver — close, but independent.
Flexibility
A suite can be rented now and used by family later, or the reverse — a flexible asset within your home.
Doing it legally
A legal, permitted suite is safer, insurable and far less trouble than an unpermitted one — which can bring stop-work orders, fines and problems when you sell.
We’ll keep the expectations honest, though: rental income depends on the unit, the location and the market; the value a suite adds depends on the property; and the benefits only hold if the suite is legal and safe. We’d rather help you build something compliant and durable than promise a number we can’t stand behind.
PLAN IT RIGHT THE FIRST TIME
What to Consider Before You Commit
A few things are far easier to get right at planning than to fix later. We work through these with you up front.
What shapes the plan:
A PRACTICAL APPROACH TO BASEMENT CONSTRUCTION
Feasibility-First, and Honest About the Rules
A suite project goes well when the feasibility and requirements are settled before money is spent on finishes. That’s the approach we take — from planning the layout to the final walkthrough.
Explore more
Related Basement Services
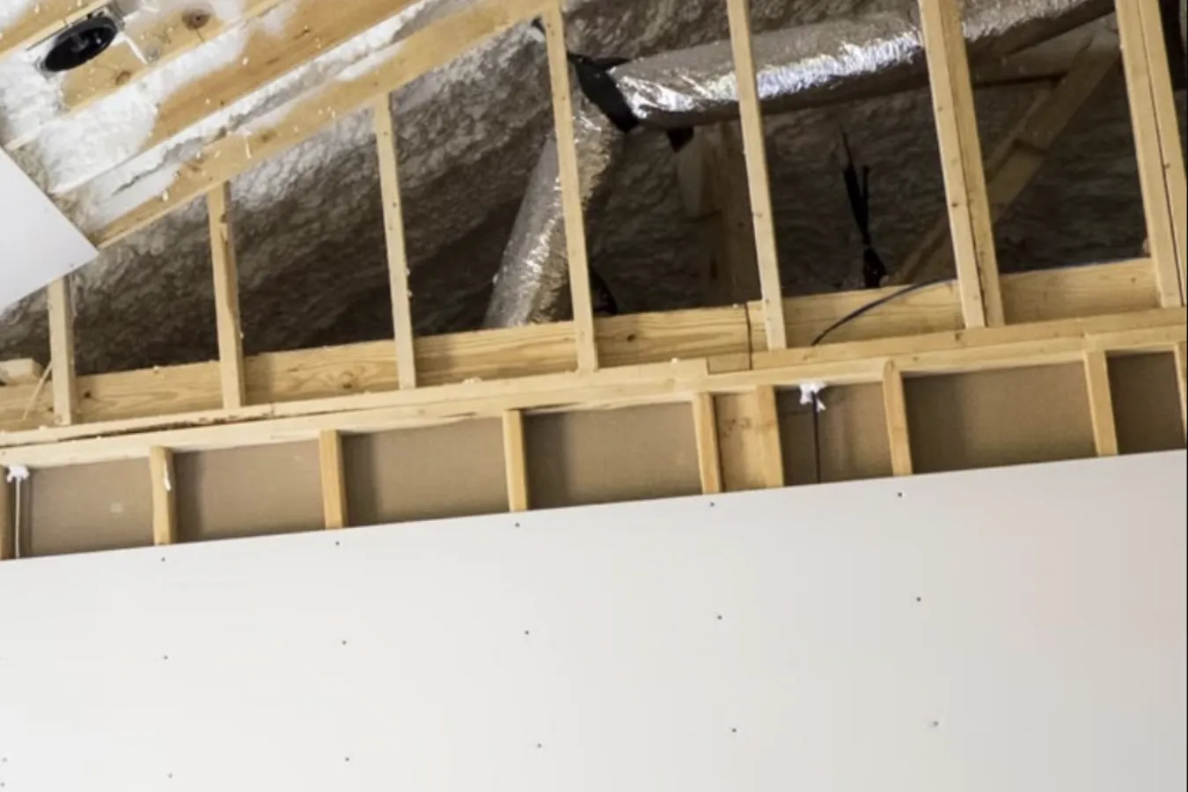
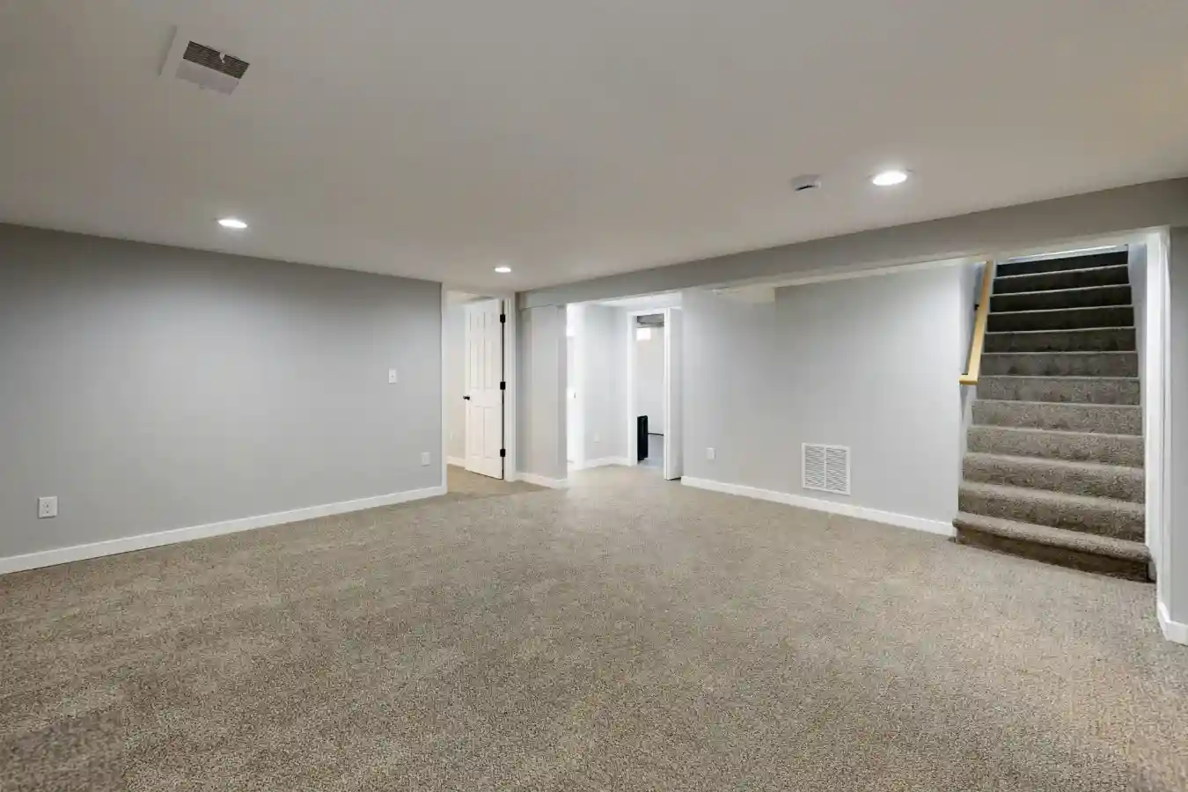
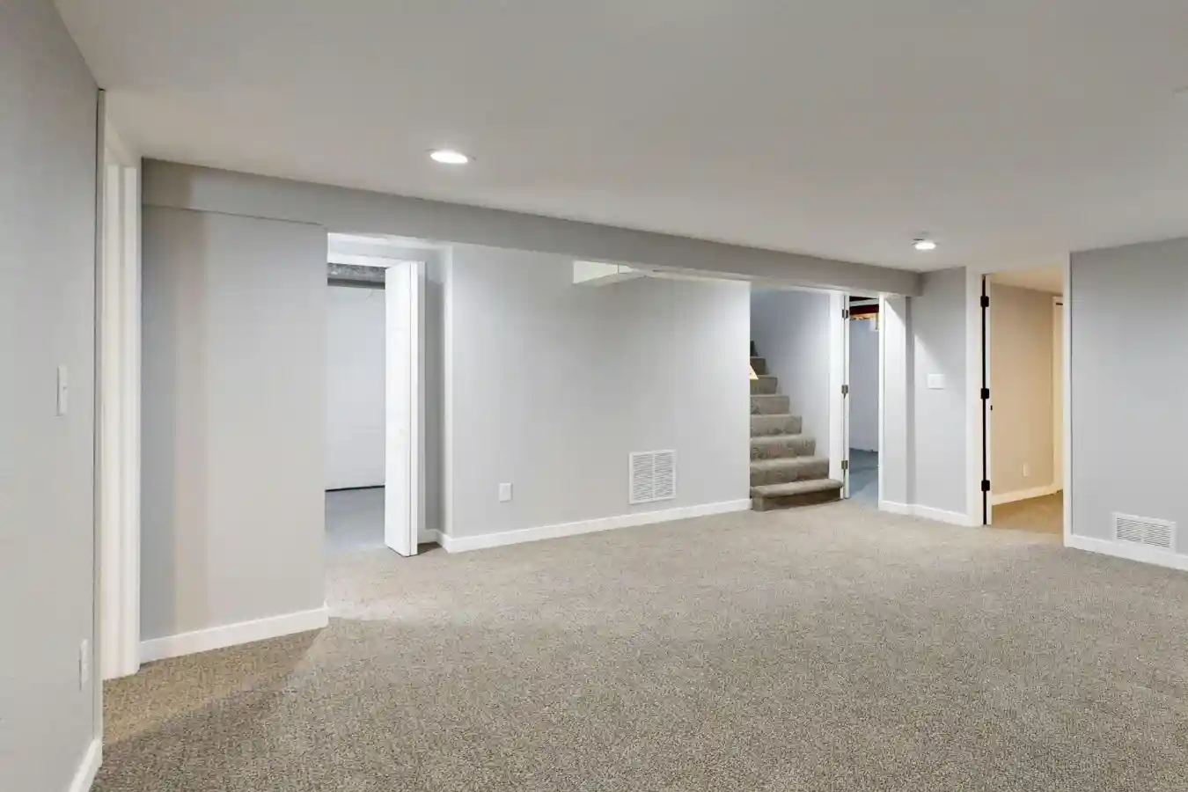
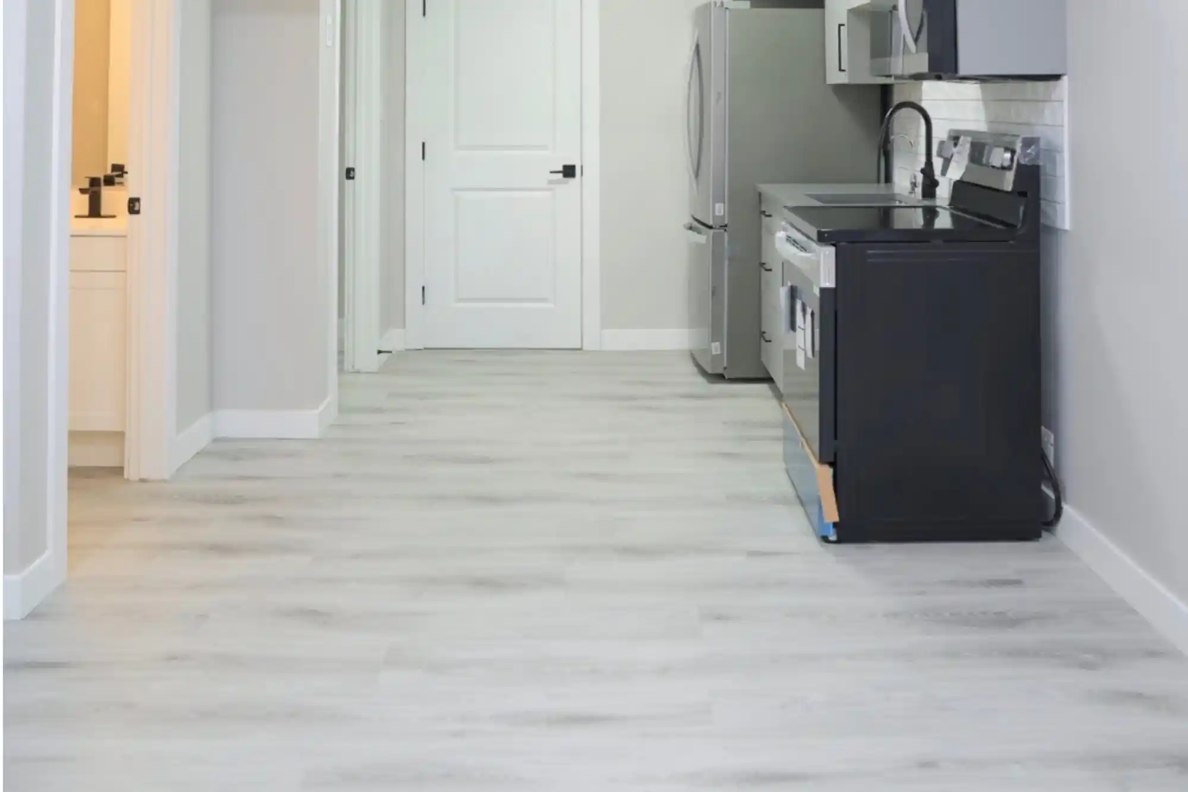
LOCAL BASEMENT SERVICES
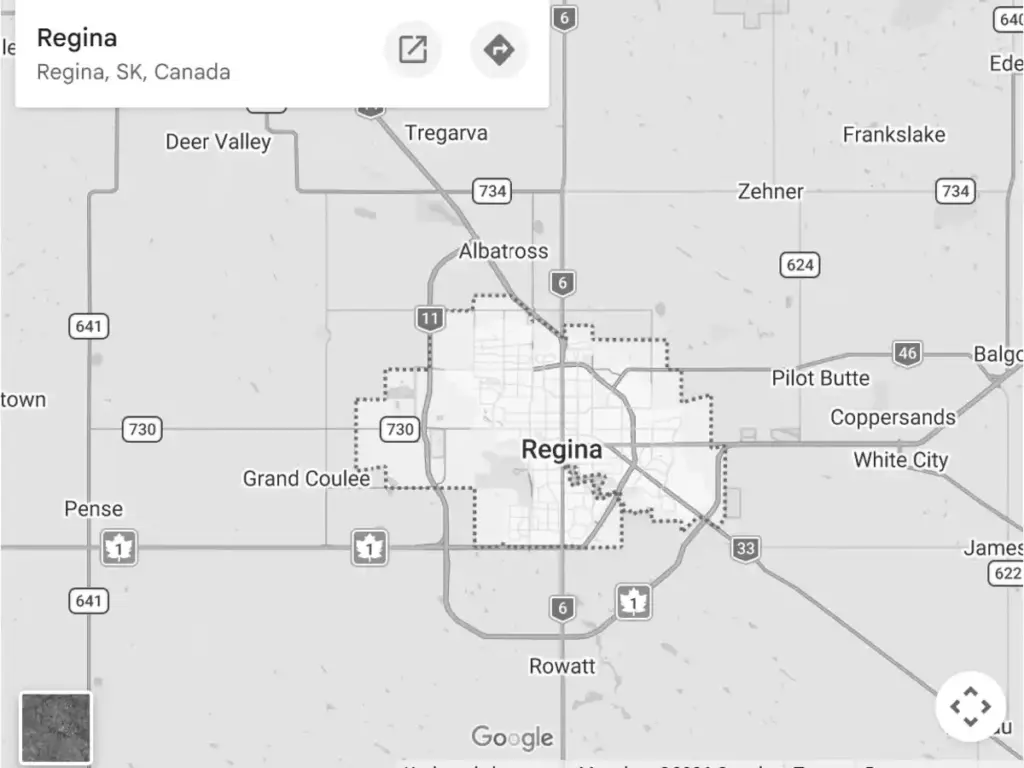
Serving Regina and Nearby Communities
We provide basement development, finishing and renovation services in Regina and selected surrounding communities. Project availability may depend on location, scope and scheduling, so it’s best to confirm your address with us.
COMMON QUESTIONS
Legal Basement Suite FAQs
Ready to Make Better Use of Your Basement?
Tell us about the space you have and what you’d like it to become. We’ll help you evaluate the project, plan a layout that suits your home, and determine the next practical step — starting with a clear, written estimate.